
Views - Primary on Main - Eco Friendly

Address
4 Augusta Way, Pinehurst, NC
Price
$ 1,850,000
Property Attributes
- MLS#100561239
- TypeSingle Family
- Listing Status Active
- CountyMOORE
- CityPinehurst
- AreaUnit 2
- NeighborhoodPinehurst
- Zip28374
- StyleSingle Family Residence
- Year Built1946
- Taxes$ 8724
- Price$ 1,850,000
- Bedrooms4
- Full Bathrooms4
- Half Bathrooms2
- Sqr Footage6345
- Lot Size2.37 Acres
Data Source:
Mid-Carolina Regional AOR - NCRMLS
Property Description
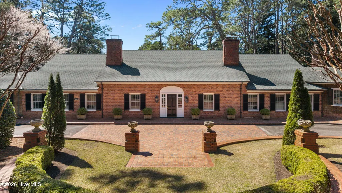
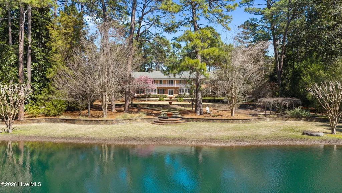
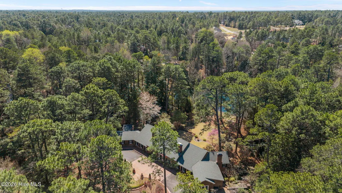
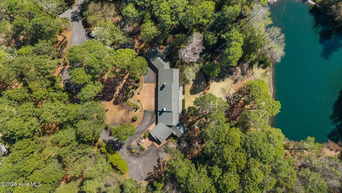
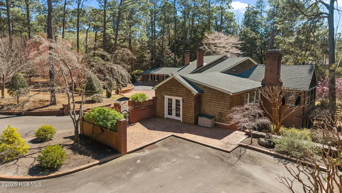
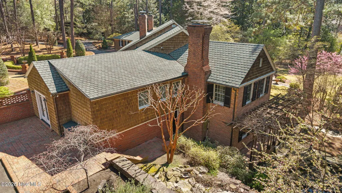
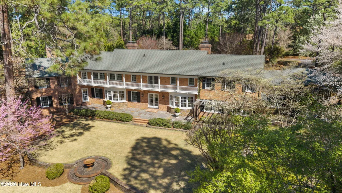
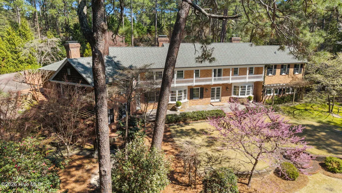
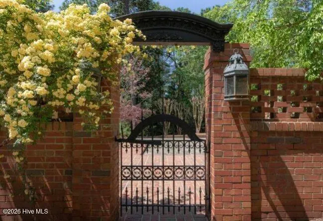
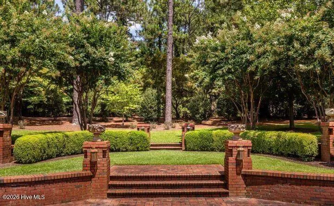
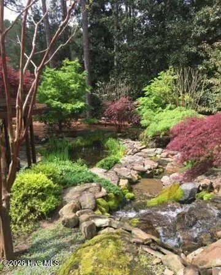
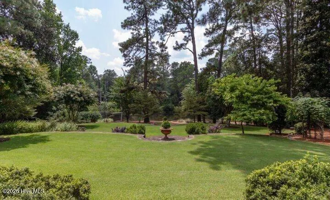
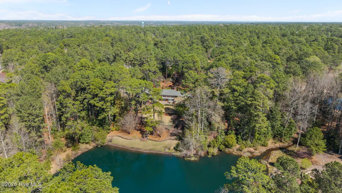
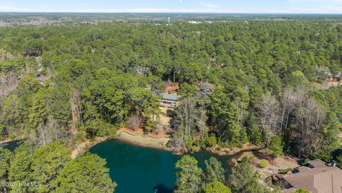
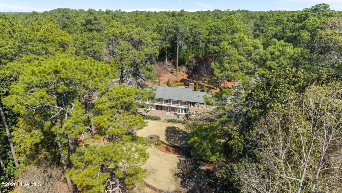
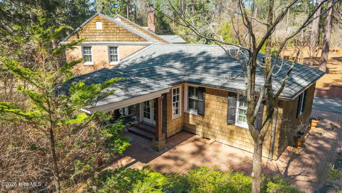
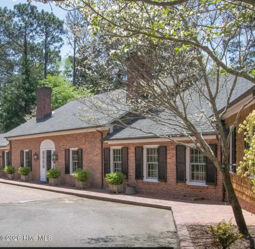
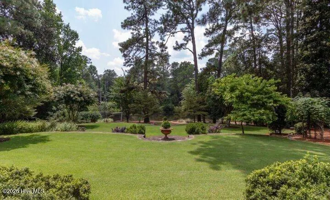
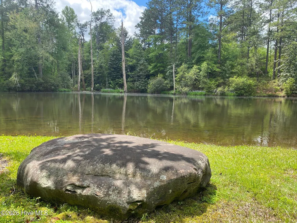
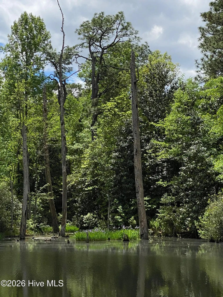
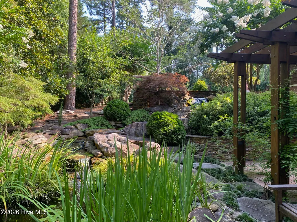
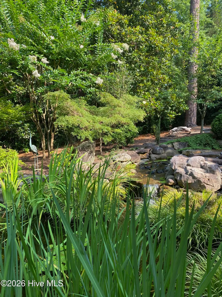
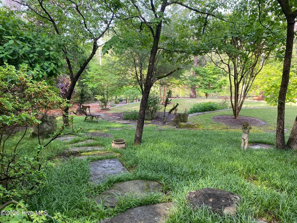
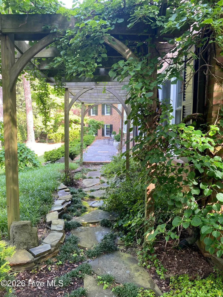
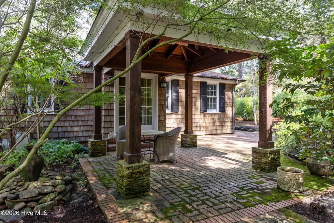
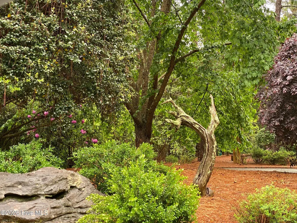
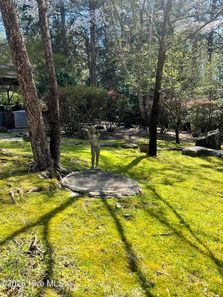
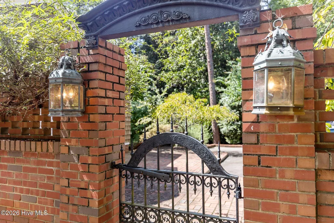
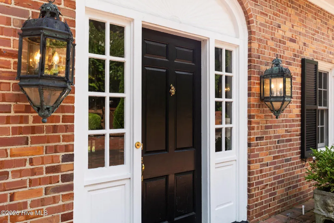
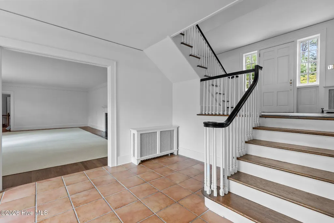
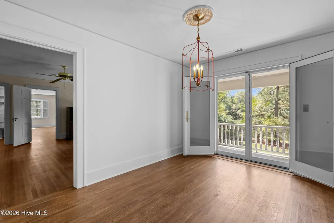
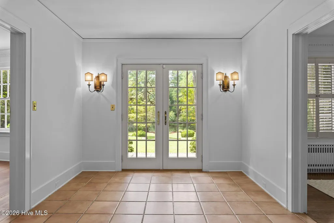
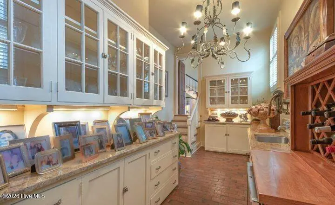
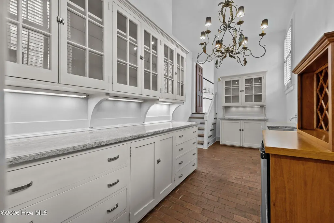
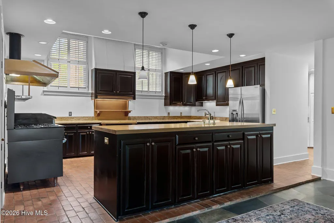
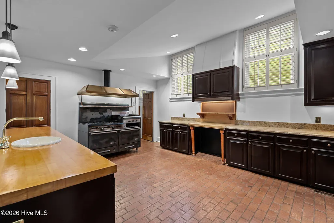
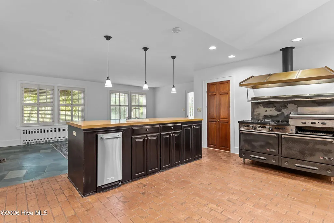
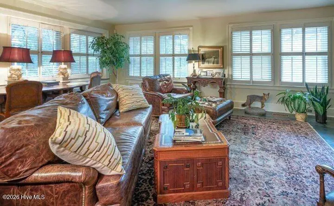
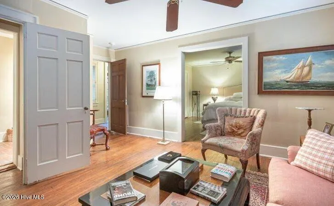
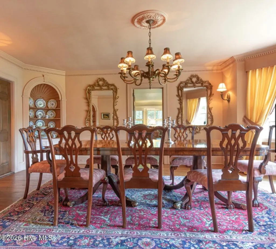
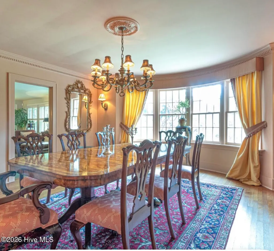
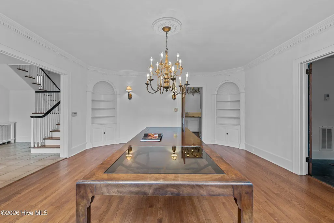
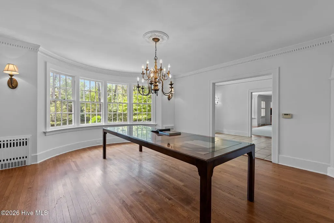
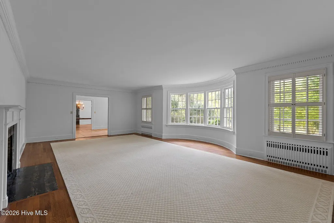
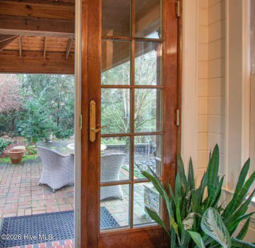
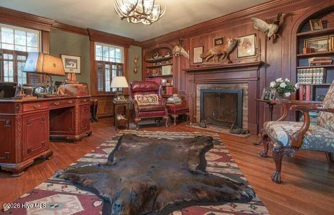
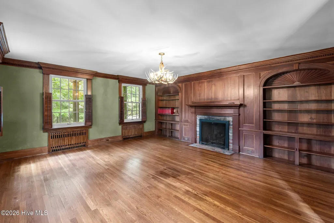
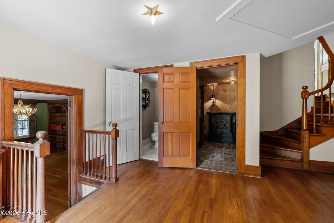
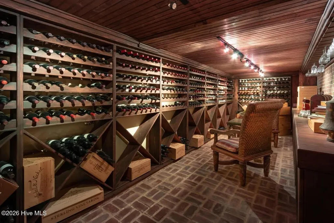
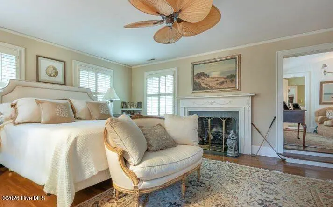
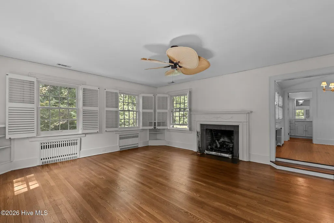
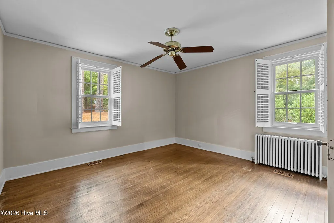
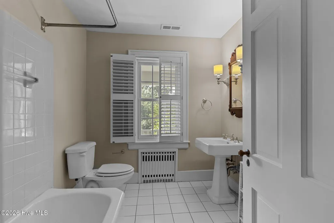
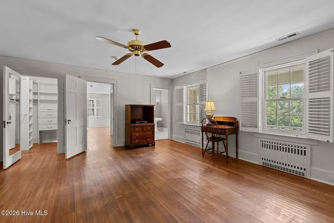
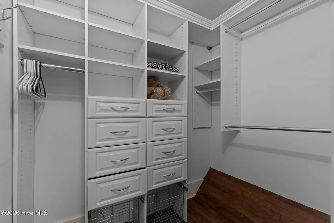
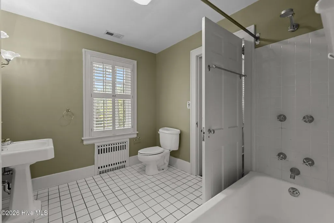
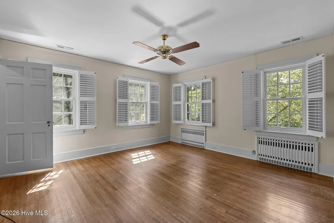
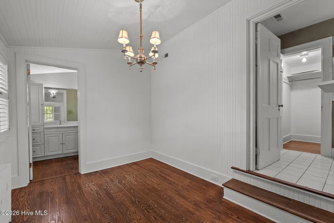
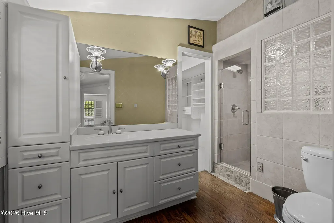
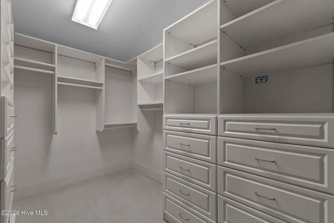
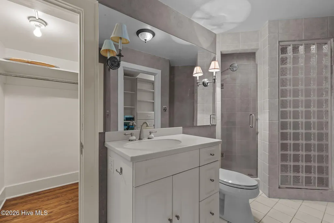
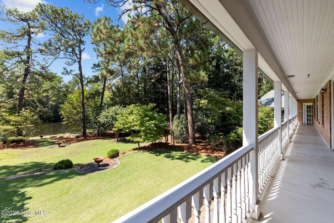
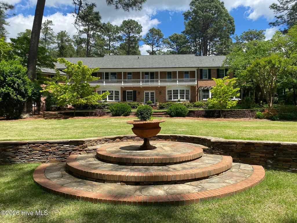
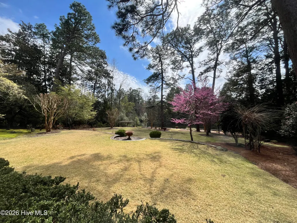
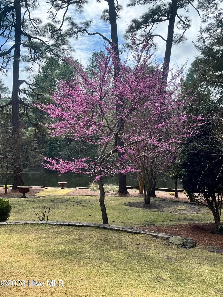
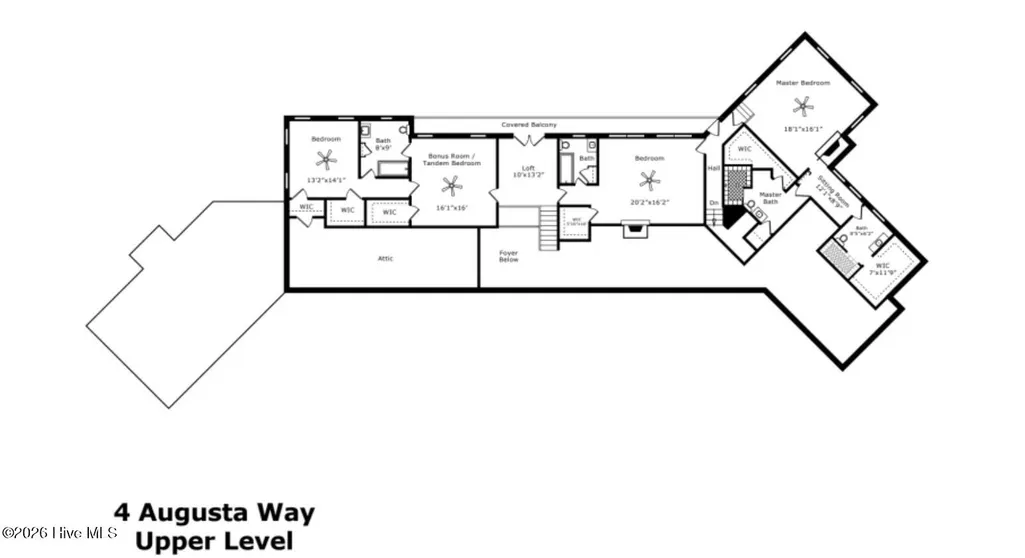
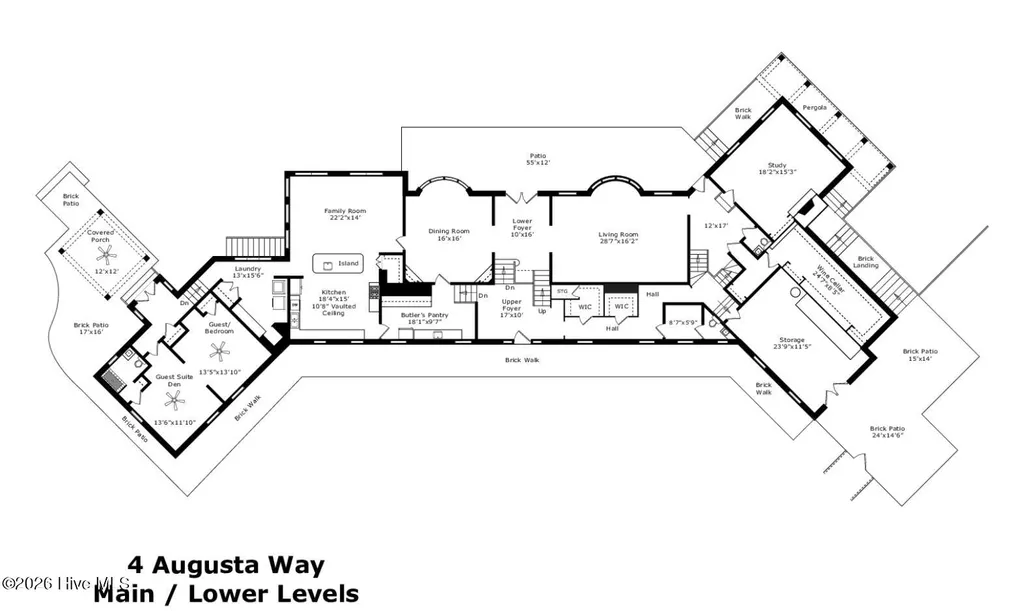
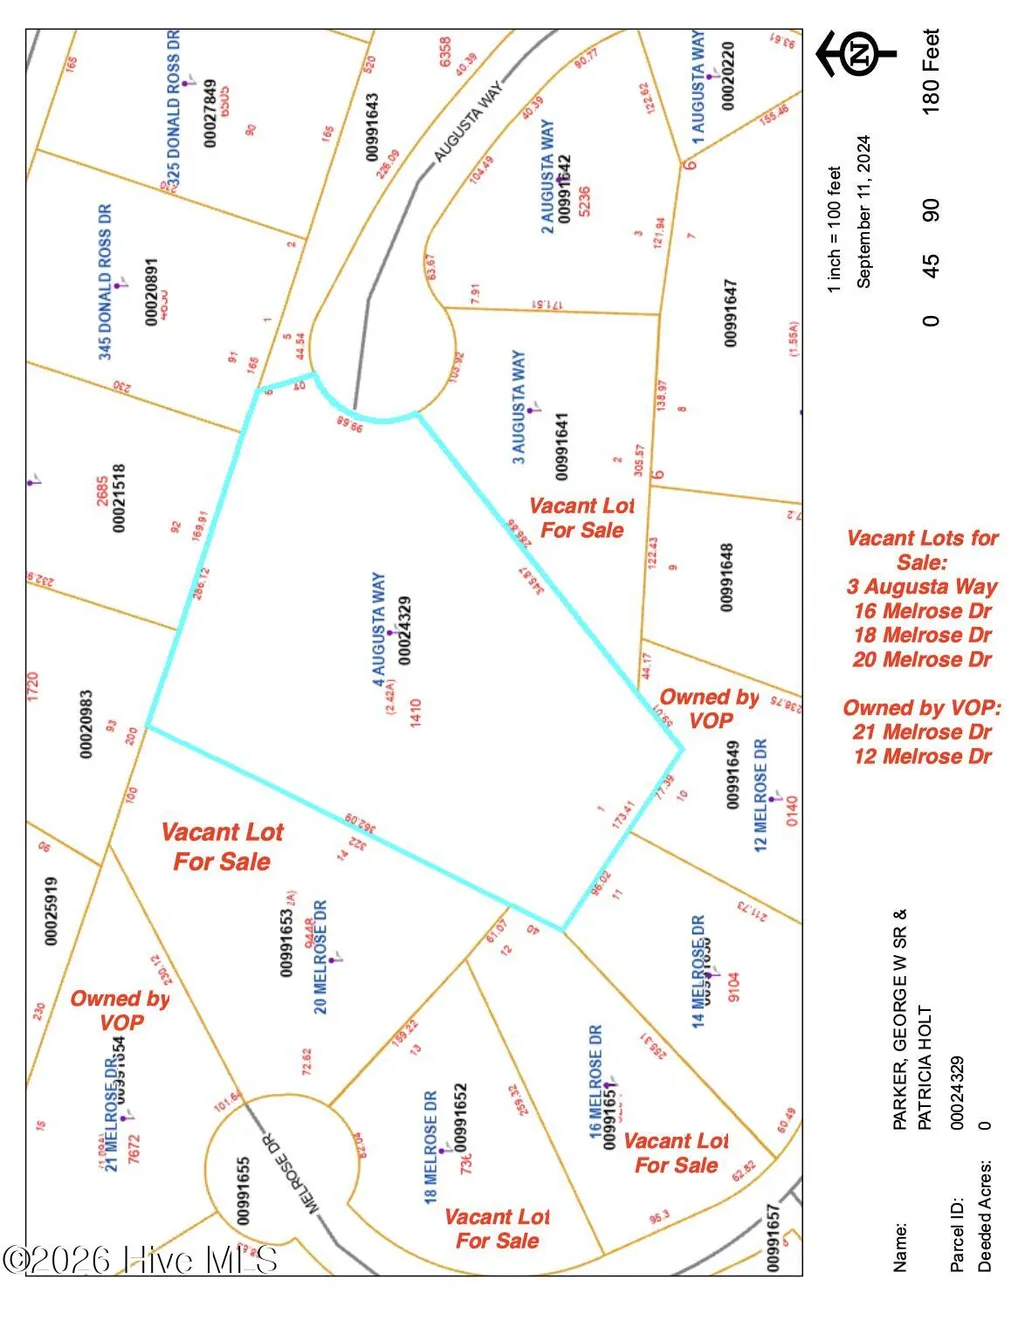
A True Hidden Gem!! Welcome to the breathtaking Parson's Estate, where timeless elegance meets rare tranquility. Secluded on 2.37 acres in a coveted area off of Donald Ross Dr., fondly known as ''The Ponds,'' this remarkable historic residence offers an extraordinary private sanctuary unlike any other. Surrounded by mature ornamental landscaping and thoughtfully designed terraced grounds, the estate unfolds through stacked stone walls, tree-lined boulder pathways, and peaceful garden walks leading to the largest of three picturesque ponds. This one-of-a-kind home, lovingly maintained through the years, offers a seamless connection to nature while providing a profound sense of peace, beauty, and serenity in every season. Located just over a mile from the center of the charming Village of Pinehurst, the property combines rare privacy with exceptional convenience. Inside, timeless architectural details create warm and inviting living spaces. Rich, detailed moldings enhance the formal rooms, while the dining room showcases elegant built-in corner cupboards and a striking original bay window. An impressive butler's pantry features a wet bar and a full wall of original built-in cabinetry-perfect for entertaining. The chef's kitchen opens beautifully to a light-filled family room surrounded by walls of windows that frame views of the lush grounds. A refined yet inviting living room features another original bay window and a handsome fireplace, while a warm and sophisticated library or office offers its own fireplace and stunning built-in bookshelves. Completing the interior is an expansive wine cellar designed for the discerning collector. The residence offers four, possibly five bedrooms, including a luxurious private primary suite featuring a fireplace, serene sitting area, and separate bathrooms, each with walk-in California closets. Two adjoining bedrooms share a full bath and each include walk-in California closets. An additional upstairs bedroom offers a full bath, walk-in closet, and fireplace and may also serve as a private den or additional living space. A private guest-suite wing on the main level opens through French doors to a charming covered outdoor space ideal for grilling, dining, and entertaining beneath the trees. The home also includes two powder rooms in addition to five full bathrooms. Outdoors, the grounds are nothing short of enchanting. Stone steps wind through tree-lined paths connecting tranquil gardens, serene ponds, and peaceful woodland areas. Terraced landscaping, classic stacked stone walls, a generous central flagstone patio, and multiple outdoor gathering spaces create an atmosphere reminiscent of a private countryside retreat. Four adjoining lots--totaling an additional three-plus acres--are also available for purchase by the buyer for an additional cost, presenting a rare opportunity to expand this remarkable estate or secure additional investment value so close to the Village. This extraordinary property represents a rare opportunity to own a piece of history in one of North Carolina's most iconic and cherished locations. Pinehurst Country Club membership is transferable. HVAC has been serviced and confirmed in good working order in February, 2026. The home also features new energy-efficient, period-appropriate windows and doors, a retrofitted attic, and a naturally climate-controlled basement.
| Elementary School | Middle School | High School |
|---|---|---|
| Pinehurst Elementary | West Pine Middle | Pinecrest High |
| Price History | |
|---|---|
| 3/19/2026 | Listed $1,850,000 |
General Features
| Living Area | 6345.0 |
|---|---|
| Heating | Other,Heat Pump,Fireplace(s),Electric,Oil |
| Cooling | Zoned,Heat Pump |
| Utilities | Sewer Available,Water Available |
| Possession | Close Of Escrow,At Closing |
| Roof | Architectural Shingle |
| Zoning | R30 |
| Patio/Porch Features | Patio,Porch,Balcony |
| Security Features | Fire Sprinkler System,Smoke Detector(s) |
| Construction Materials | Block,Brick,Wood Frame |
| Year Built | 1946 |
| View | Pond |
| Levels | Two |
| Property Subtype | Single Family Residence |
| Tax Year | 2024 |
| Taxes | 8724.68 |
| Parcel Number | 00024329 |
| Waterfront Features | None |
| County | Moore |
| Operating Expense | 0.0 |
| New Construction | No |
| Property Type | Residential |
| In City Limits? (Y/N) | Yes |
| HOA | No |
| Attached Garage | Yes |
| Subdivision Name | Unit 2 |
| Garage Y/N | No |
| Total Rooms | 11 |
| Full Baths | 4 |
| Status | Active |
| Directions | From Beulah Hill RD,turn left on Linden Rd,right on Donald Ross,left on Parsons,right on Augusta Way. The home is at the end of the road. |
| High School | Pinecrest High |
| City | Pinehurst |
| High School District | Moore County Schools |
| Lot Size Units | Acres |
| Lot Size Square Feet | 103237.0 |
| Carport Spaces | 0.0 |
| Carport Y/N | No |
| Elementary School | Pinehurst Elementary |
| Property Attached Y/N | No |
| Land Lease Y/N | No |
| Home Warranty Y/N | No |
| Middle/Junior High School | West Pine Middle |
| Lease Considered Y/N | No |
| Virtual Tour | https://www.zillow.com/view-imx/bd73ef09-f19a-42cb-b3c6-4fe925ad52a6?setAttribution=mls&wl=true&initialViewType=pano&utm_source=dashboard |
| Structure Type | Wood Frame,Stick Built |
| Living Area Units | Square Feet |
| Standard Status | Active |
| Tax Assessed Value | 1523960 |
| Tax Lot | 1 |
| Legal Description | THE PONDS LOT 1 |
Interior Features
| Interior Amenities | Walk-in Closet(s),Entrance Foyer,Kitchen Island,Pantry,Walk-in Shower,Blinds/Shades,Gas Log,Walk-In Closet(s) |
|---|---|
| Basement | Exterior Entry |
| Total Fireplaces | 4 |
| Fireplace Features | Gas Log |
| Master Bed Level | Non Primary Living Area |
| Total Stories | 2 |
| Basement (Y/N) | No |
| Air Conditioning Y/N | Yes |
| Heating Y/N | Yes |
| Fireplace Y/N | Yes |
| Half Baths | 2 |
| Total Bedrooms | 4 |
| Entry Level | 1 |
| Room Type | Master Bedroom,Bedroom 1,Bedroom 2,Bedroom 3,Other,Living Room,Dining Room,Dining Area,Family Room,Office |
| Total Baths | 6 |
| Living Area Range | 6000 - 6499 |
| SmokingYN | No |
Exterior Features
| Exterior Finish | Brick |
|---|---|
| Fencing | None |
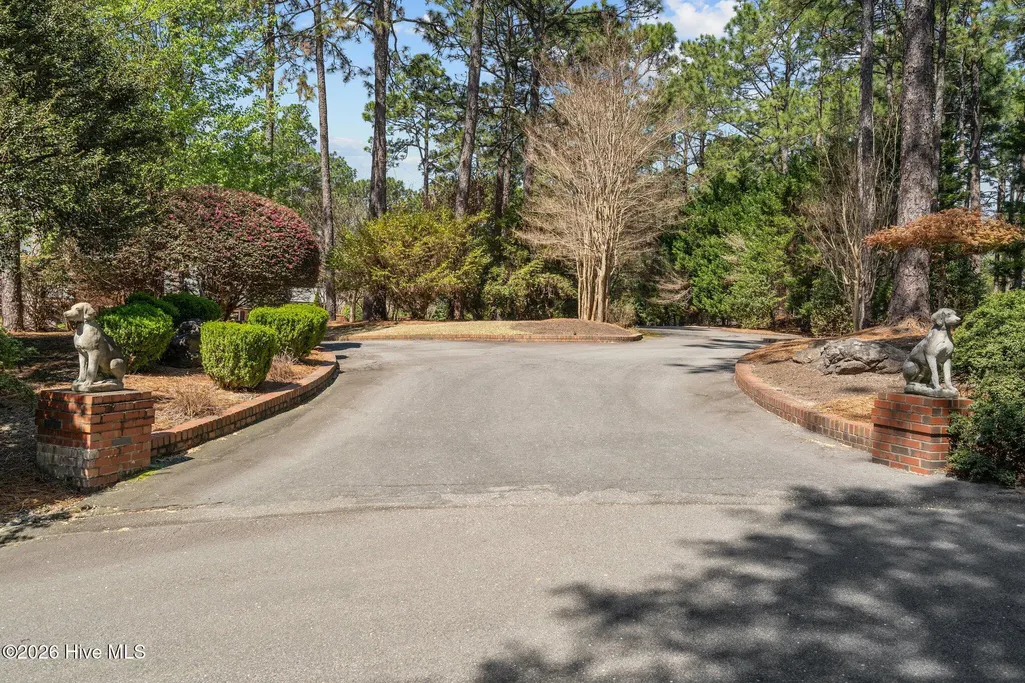
| Parking Features | Circular Driveway,Attached,Paved |
| Water Source | Public |
| Total Parking | 0.0 |
| Lot Size Area | 2.37 |
| Foundation Details | See Remarks,Crawl Space |
| Spa | No |
| Building Area Total | 6345.0 |
| Lot Dimensions | 345x173x362x286x40x99 |
| Lot Size Acres | 2.37 |
| Road Surface Type | Paved |
| Frontage Type | Pond Front |
| Waterfront Y/N | No |
| Road Frontage Type | City Street,State Road,Paved |
| Crops Included Y/N | No |
| Horse Y/N | No |
Amenities
- Foreclosure
- Views
- Short Sale
- New Construction
- Adult 55+
- Lease To Own
- No HOA Fees
- Furnished
- Primary On Main
- Air Conditioning
- Seller Finance
- Green
- Fixer Upper
- Horse
- Golf
- Fireplace
- Deck
- Garage
- Basement
- Pool
Property vs Single Family Average in 28374
Price
Year Built
Visits

 © 2026 Longleaf Pines Association of Realtors MLS. All Rights Reserved. IDX information is provided exclusively for consumers' personal, non-commercial use and may not be used for any purpose other than to identify prospective properties consumers may be interested in purchasing. Information deemed reliable but not guaranteed. Properties marked with the IDX icon are provided courtesy of the Longleaf Pines Association of Realtors MLS, Inc., Internet Data Exchange (IDX).
 Copyright 2026 NCRMLS. All rights reserved. North Carolina Regional Multiple Listing Service, (NCRMLS), provides content displayed here on an as is basis and makes no representations or warranties regarding the provided content, including, but not limited to those of non-infringement, timeliness, accuracy, or completeness. Individuals and companies using information presented are responsible for verification and validation of information they utilize and present to their customers and clients. NCRMLS
