
Price Reduction - Primary on Main
Address
25 Magnolia Road, Pinehurst, NC
Price
$ 1,950,000
Property Attributes
- MLS#100576720
- TypeSingle Family
- Listing Status Active
- CountyMOORE
- CityPinehurst
- AreaHistoric Distric
- NeighborhoodPinehurst
- Zip28374
- StyleSingle Family Residence
- Year Built1981
- Taxes$ 7135
- Price$ 1,950,000
- Bedrooms3
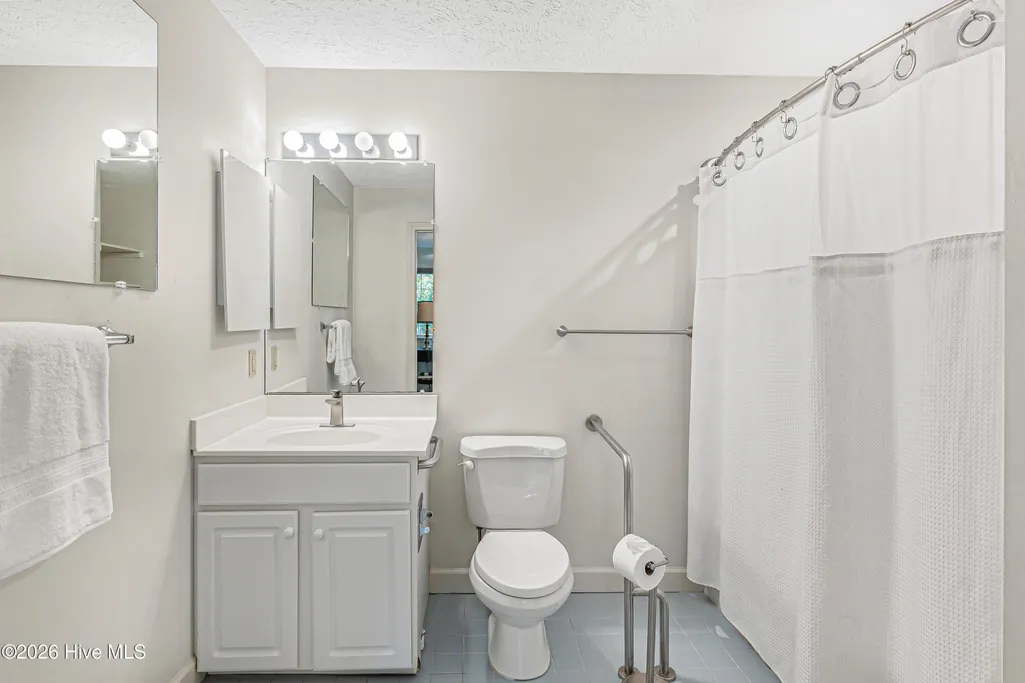
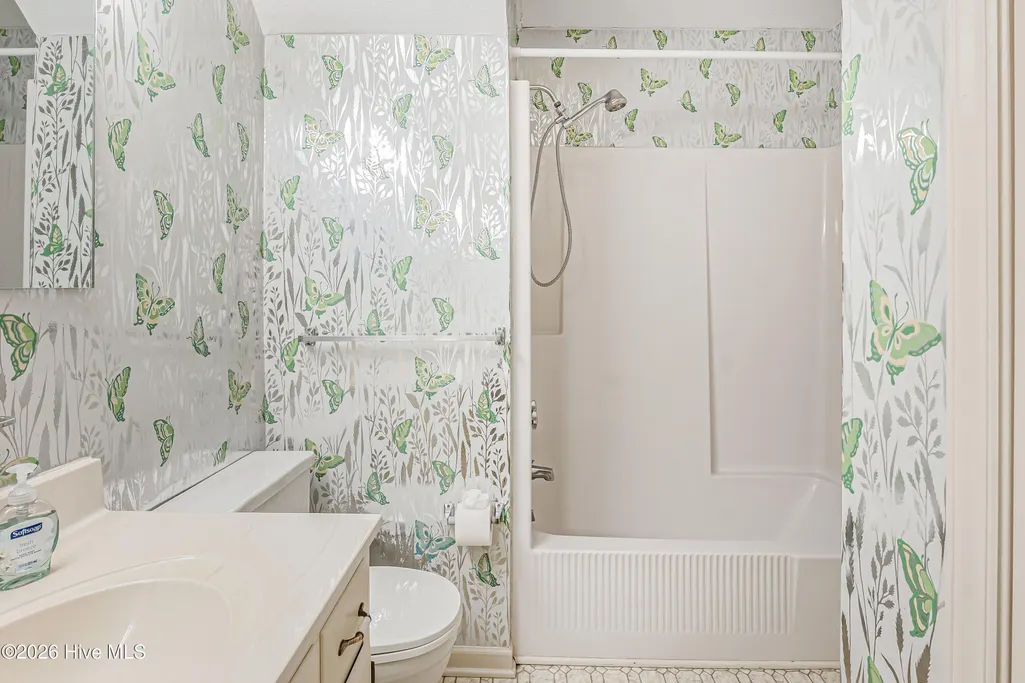
- Full Bathrooms5
- Half Bathrooms0
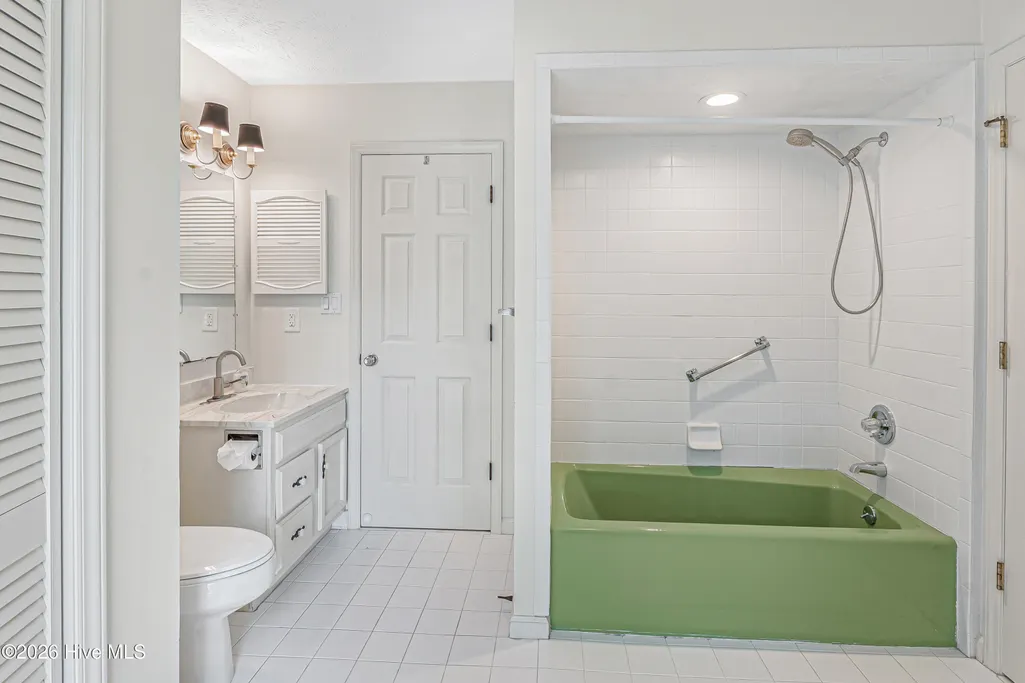
- Sqr Footage3649
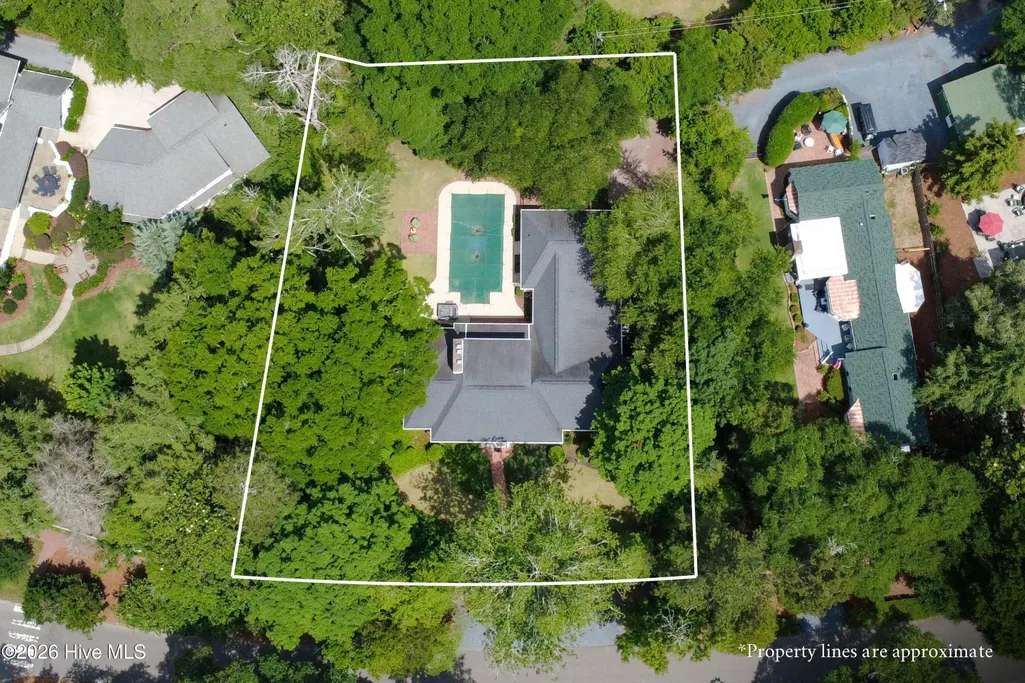
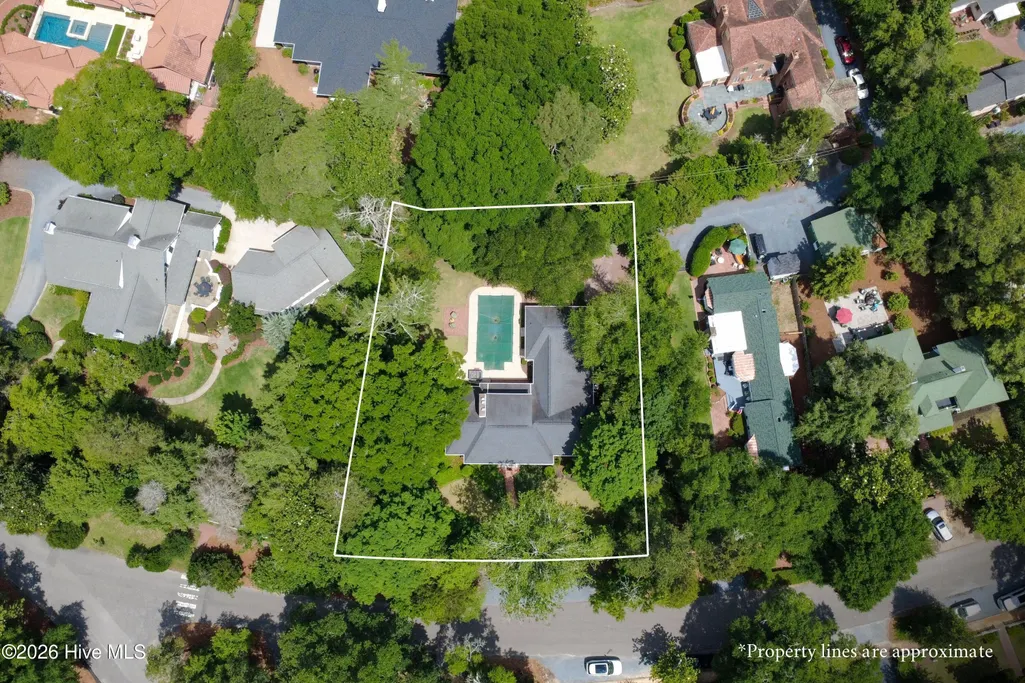
- Lot Size0.48 Acres
Data Source:
Mid-Carolina Regional AOR - NCRMLS
Property Description
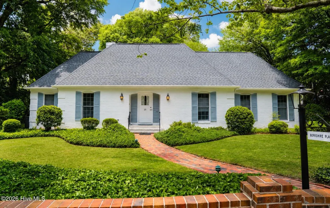
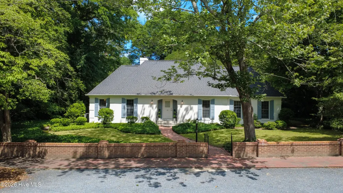
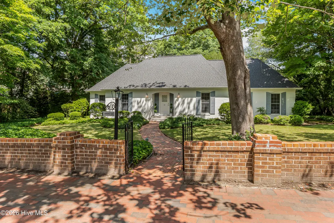
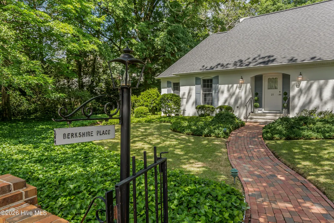
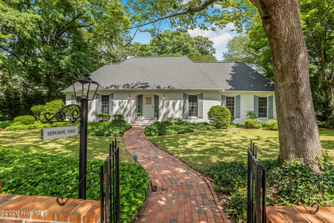
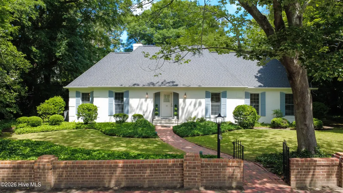
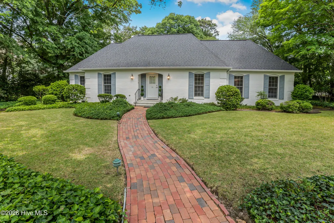
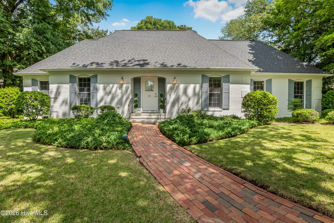
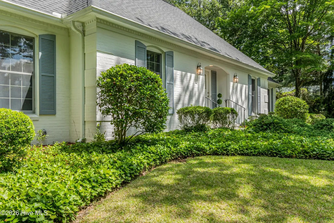
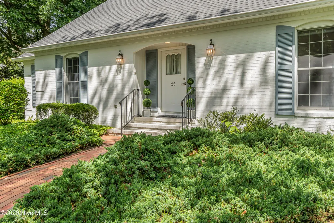
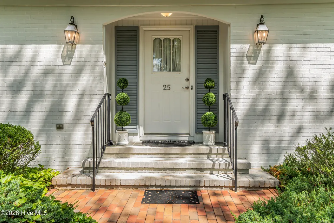
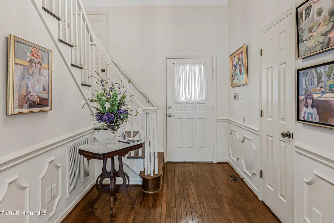
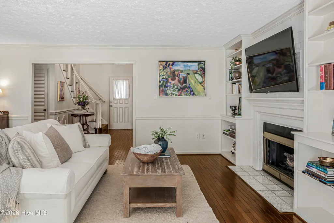
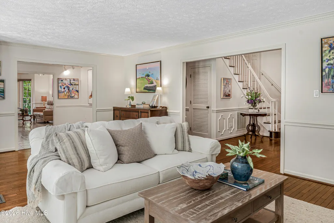
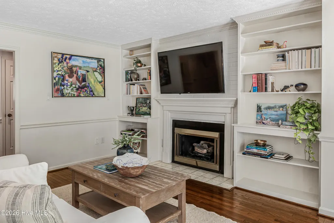
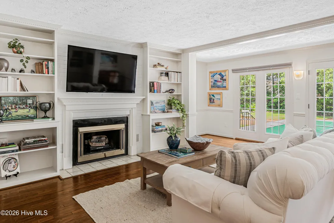
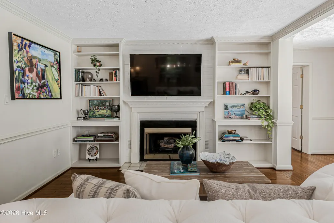
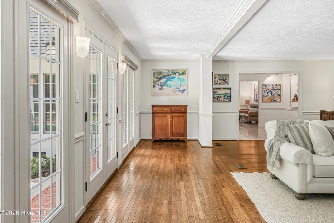
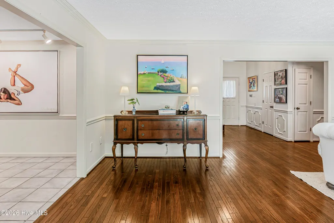
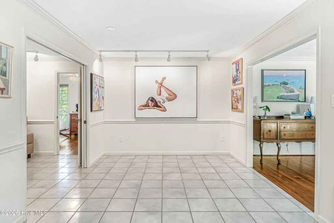
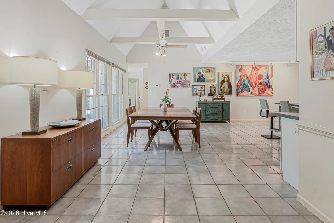
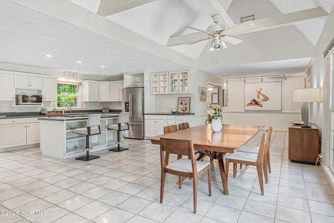
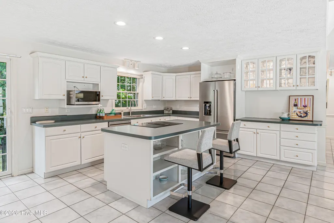
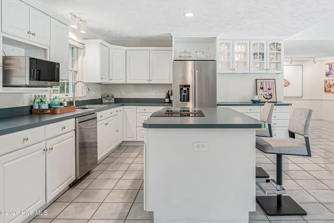
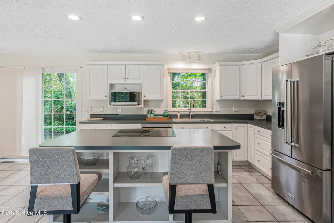
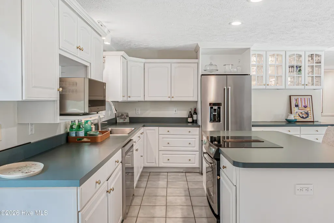
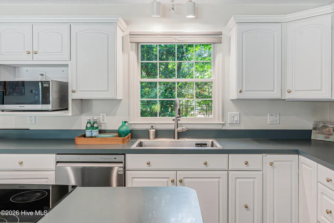
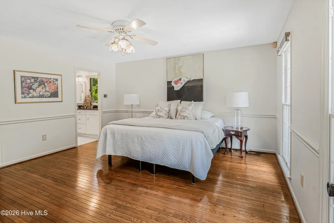
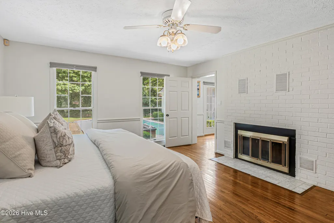
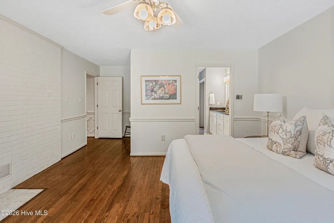
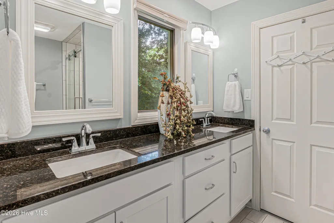
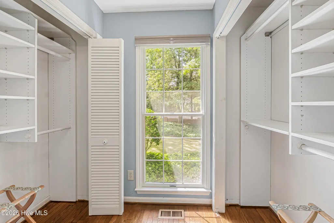
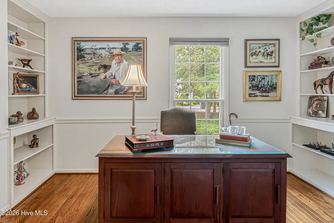
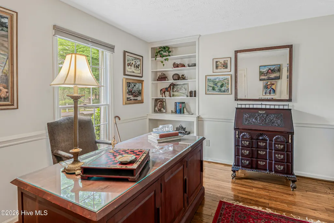
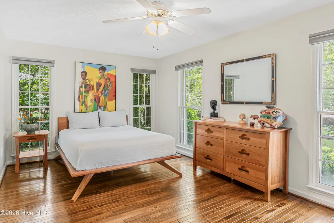
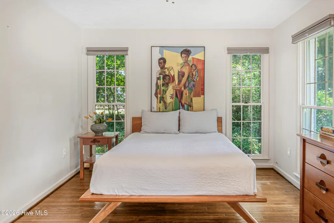
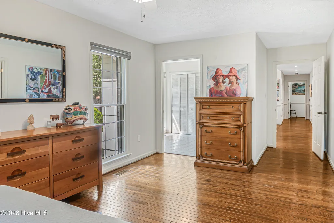
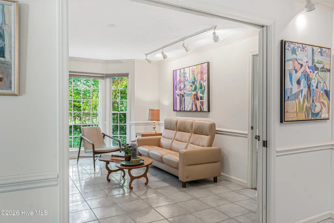
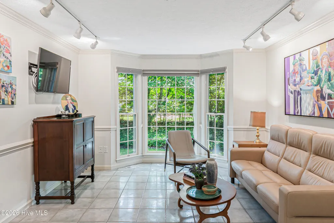
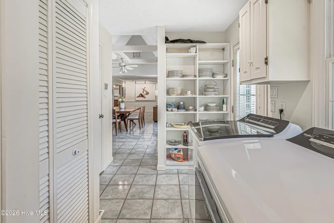
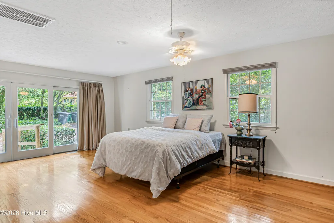
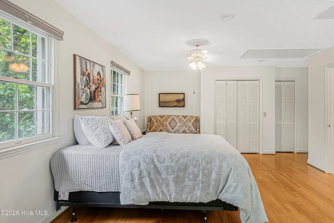
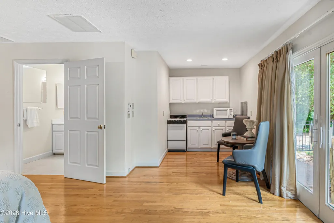
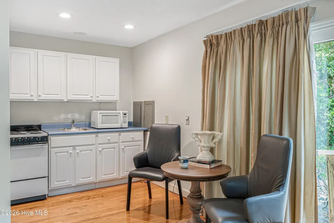
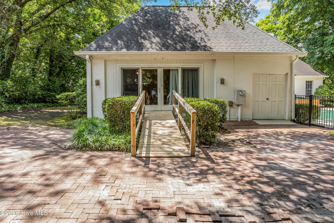
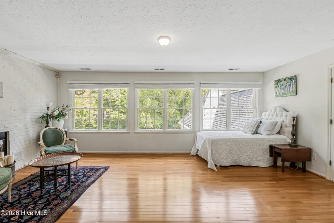
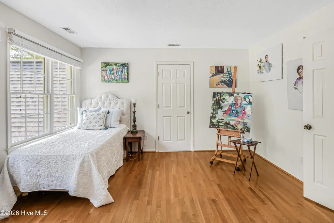
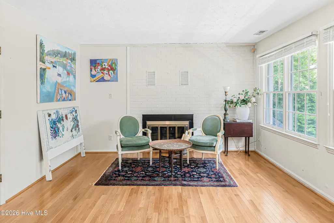
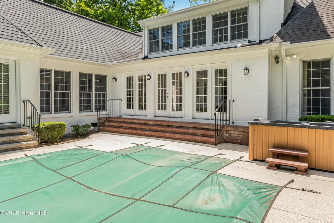
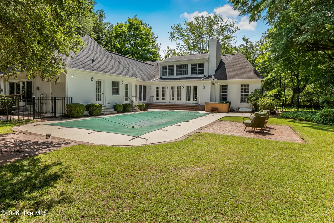
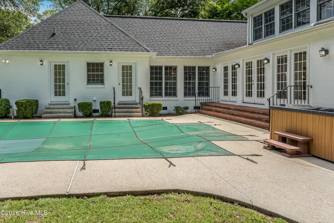
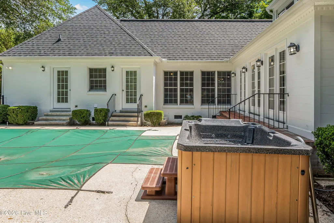
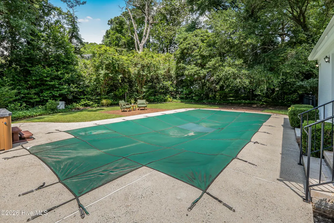
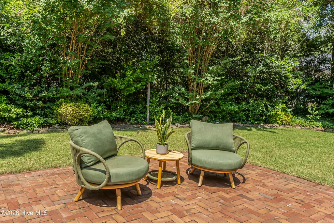
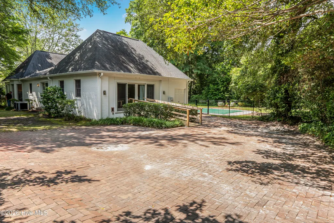
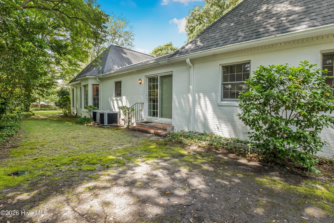
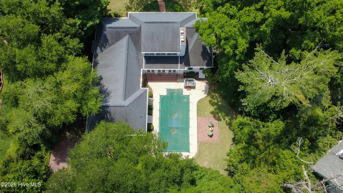
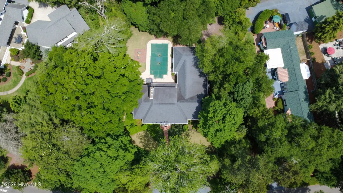
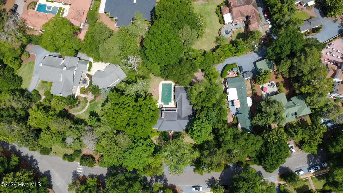
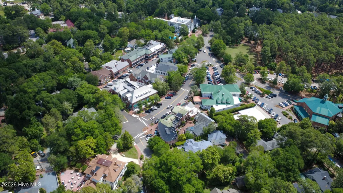
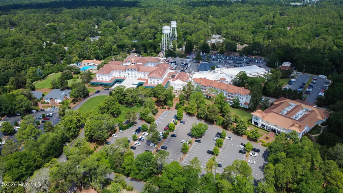
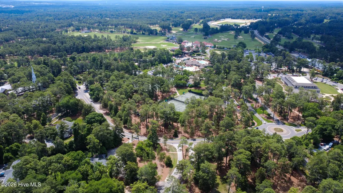
25 Magnolia Road is Pinehurst in its purest form. Nestled in the heart of Pinehurst's coveted Historic District on picturesque Magnolia Road, this exceptional home offers the perfect blend of timeless charm, walkable village living, and modern comfort. Located just 400 feet from the historic downtown Village of Pinehurst and only .2 miles from the iconic Carolina Hotel, you'll enjoy effortless access to boutique shops, restaurants, cafés, and the vibrant charm that makes Pinehurst so beloved. Just minutes from the world-famous Pinehurst Country Club & Spa, this location invites you to embrace the true Pinehurst lifestyle -- whether strolling, biking, or golf carting through the beautiful community. This exceptional location offers a front-row seat to the continued growth and excitement surrounding Pinehurst Resort and the famed No. 2 course, anchor site of the U.S. Open. With Pinehurst continuing to gain international recognition as a premier golf and lifestyle destination, the property presents incredible opportunity for a private retreat, future rental potential during major tournaments and events, or both. Adding to its appeal, the home includes a transferable Pinehurst Country Club charter membership opportunity, offering access to one of the country's most prestigious golf and lifestyle communities. Spanning over 3,600 square feet, this stunning two-story residence features 3 bedrooms, a bonus room upstairs and 5 bathrooms -- with an inviting layout designed for both everyday living and entertaining. Inside, you'll find beautiful wood flooring, abundant natural light from oversized windows, a spacious kitchen with dining area, private office, plentiful attic storage, and three fireplaces that add warmth and character throughout the home. The charming façade and mature landscaping create incredible curb appeal, while the fenced backyard offers the setting for what could become an incredible private retreat, with a pool and generous entertaining space ready to be reimagined and restored. Formerly owned by artist Joan Milligan and once used as her working studio, the home carries a rich creative history that can still be felt throughout. Quintessential and unmistakably Pinehurst, this is a rare opportunity to own a home where location, history, and possibility come together in a way that rarely becomes available. Property conveys as-is.
| Elementary School | Middle School | High School |
|---|---|---|
| Pinehurst Elementary | West Pine Middle | Pinecrest High |
| Price History | |
|---|---|
| 5/26/2026 | Listed $2,300,000 |
| 7/17/2026 | 3$2,250,000 |
| 8/28/2026 | 14$1,950,000 |
General Features
| Living Area | 3649.0 |
|---|---|
| Heating | Fireplace(s),Electric,Heat Pump |
| Cooling | Central Air |
| Utilities | Cable Available,Sewer Connected,Water Connected |
| Possession | Close Of Escrow,At Closing |
| Roof | Architectural Shingle |
| Appliances | Washer,Refrigerator,Dryer,Dishwasher |
| Zoning | R10 |
| Patio/Porch Features | Patio |
| Pool Features | In Ground |
| Construction Materials | Brick,Wood Frame |
| Year Built | 1981 |
| View | See Remarks |
| Levels | Two |
| Property Subtype | Single Family Residence |
| Tax Year | 2025 |
| Taxes | 7135.55 |
| Parcel Number | 00024116 |
| Accessibility | Accessible Approach with Ramp |
| County | Moore |
| Operating Expense | 0.0 |
| New Construction | No |
| Property Type | Residential |
| In City Limits? (Y/N) | Yes |
| HOA | No |
| Attached Garage | No |
| Subdivision Name | Historic Distric |
| Garage Y/N | No |
| Total Rooms | 9 |
| Full Baths | 5 |
| Status | Active |
| Directions | From Beulah Hill Rd S,turn right on Cherokee Rd. Left at the roundabout onto Carolina Vista. Right on Azalea,left on Magnolia Rd. Home is on your left. |
| High School | Pinecrest High |
| City | Pinehurst |
| High School District | Moore County Schools |
| Lot Size Units | Acres |
| Lot Size Square Feet | 20909.0 |
| Carport Spaces | 0.0 |
| Carport Y/N | No |
| Elementary School | Pinehurst Elementary |
| Property Attached Y/N | No |
| Land Lease Y/N | No |
| Home Warranty Y/N | No |
| Middle/Junior High School | West Pine Middle |
| Property Condition | Completed |
| Lease Considered Y/N | No |
| Structure Type | Wood Frame,Stick Built |
| Living Area Units | Square Feet |
| Standard Status | Active |
| Legal Description | LOT 704 PART LOT 703 |
Interior Features
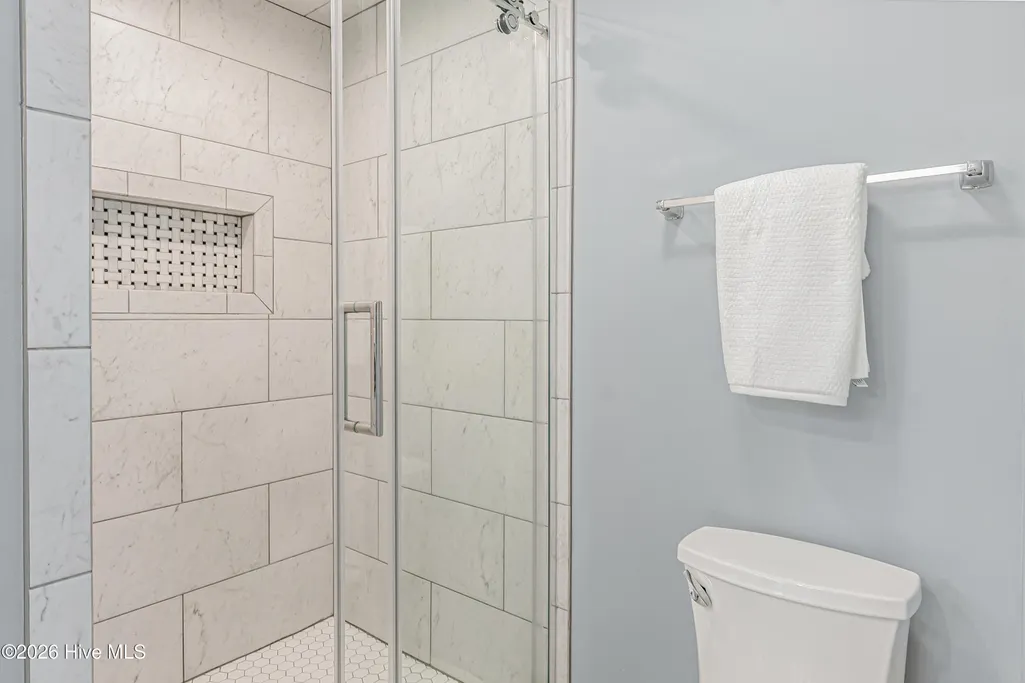
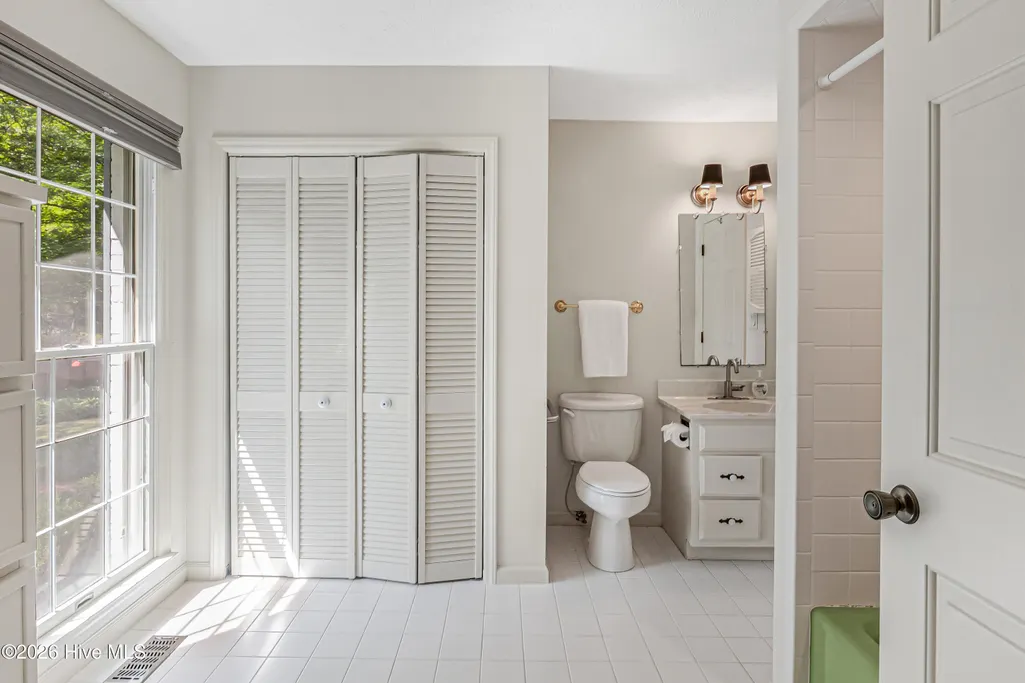
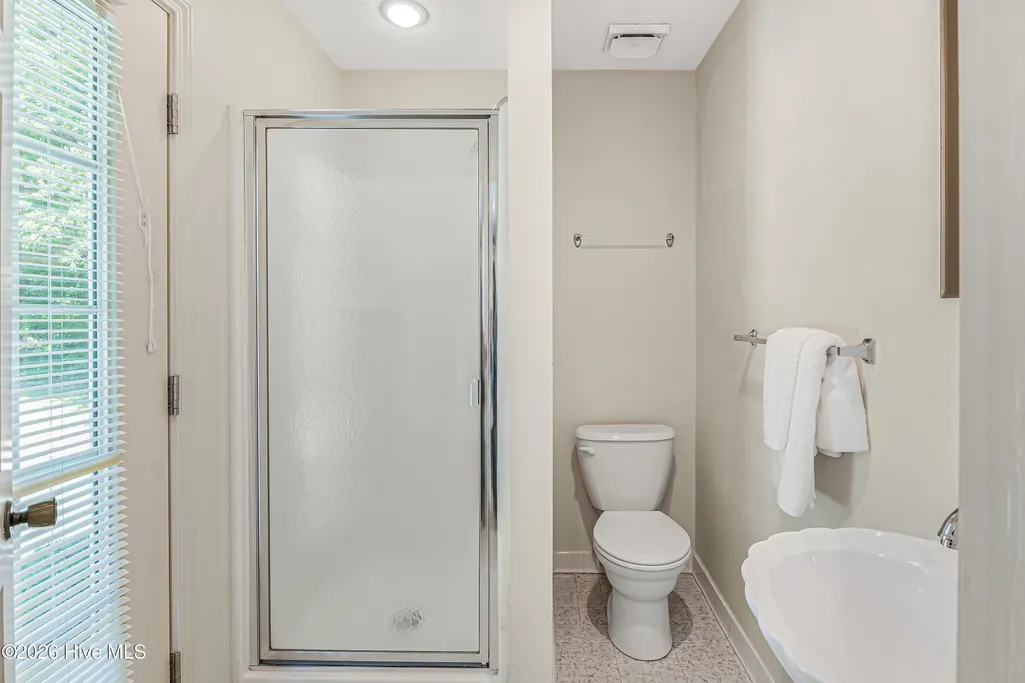
| Interior Amenities | Master Downstairs,Walk-in Closet(s),Entrance Foyer,Kitchen Island,Ceiling Fan(s),Walk-in Shower,Blinds/Shades,Walk-In Closet(s) |
|---|---|
| Flooring | Wood |
| Total Fireplaces | 3 |
| Master Bed Level | Primary Living Area |
| Total Stories | 2 |
| Basement (Y/N) | No |
| Air Conditioning Y/N | Yes |
| Heating Y/N | Yes |
| Fireplace Y/N | Yes |
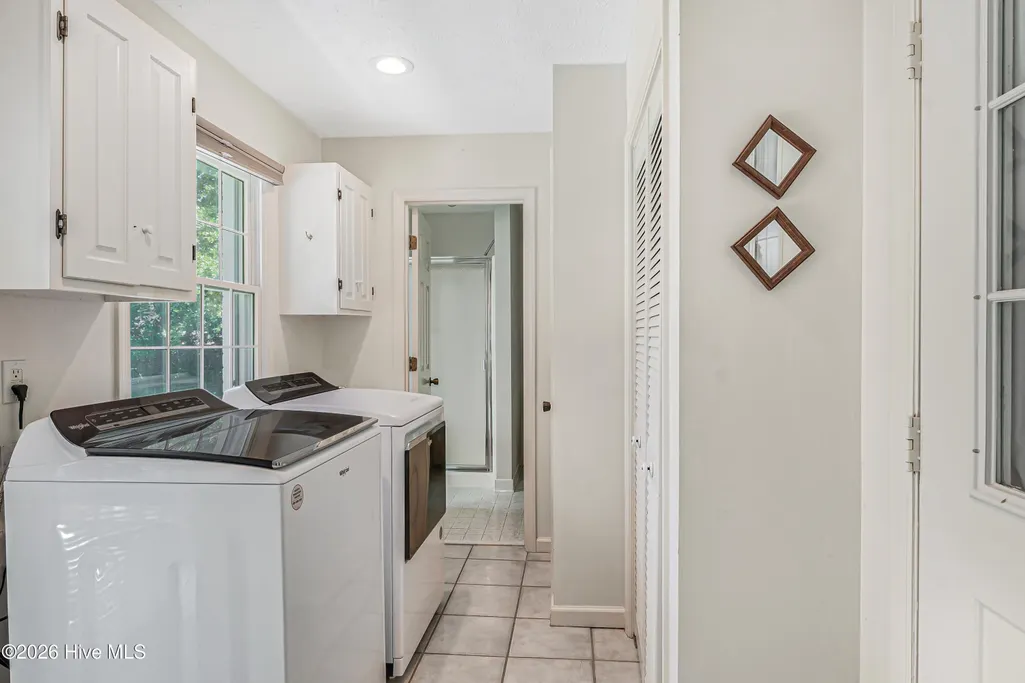
| Laundry Features | Dryer Hookup,Washer Hookup,Laundry Room,Utility Sink |
| Total Bedrooms | 3 |
| Attic Features | Storage,Walk-In |
| Entry Level | 1 |
| Room Type | Master Bedroom,Bedroom 2,Bedroom 3,Dining Room,Dining Area,Den,Office,Living Room,Bonus Room |
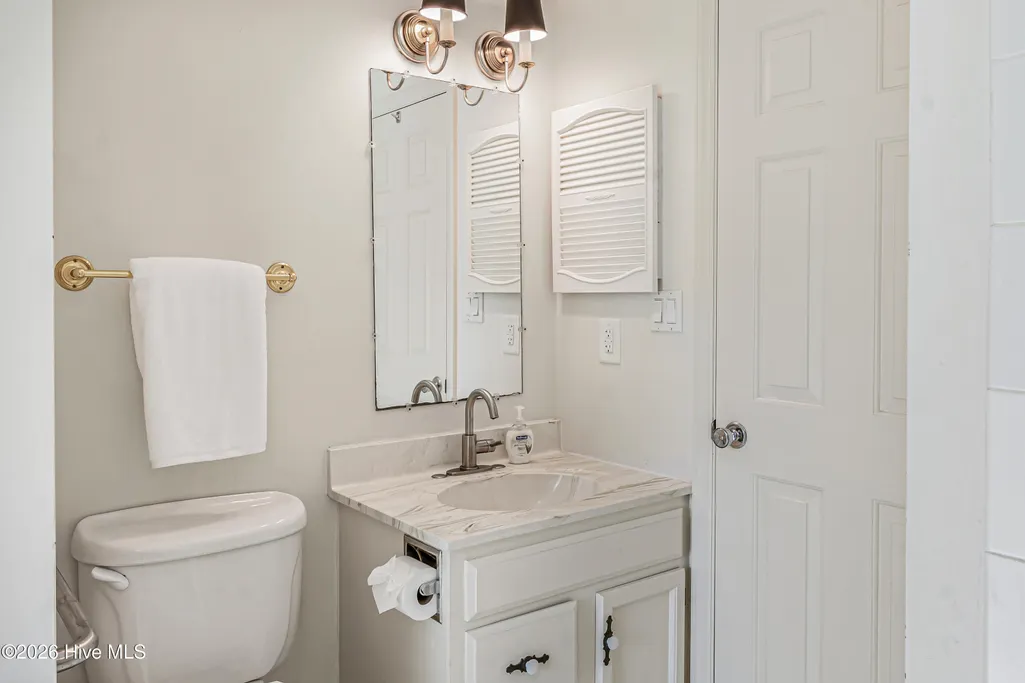
| Total Baths | 5 |
| Living Area Range | 3500 - 3999 |
| SmokingYN | No |
Exterior Features
| Exterior Finish | Brick |
|---|---|
| Fencing | Full,Fenced |
| Parking Features | Gravel,None |
| Water Source | Public |
| Total Parking | 0.0 |
| Lot Size Area | 0.48 |
| Foundation Details | Crawl Space |
| Spa | No |
| Building Area Total | 3649.0 |
| Lot Dimensions | 140x160x137x160 |
| Lot Size Acres | 0.48 |
| Frontage Type | See Remarks |
| Waterfront Y/N | No |
| Road Frontage Type | City Street,State Road |
| Crops Included Y/N | No |
| Horse Y/N | No |
Amenities
- Foreclosure
- Views
- Short Sale
- New Construction
- Adult 55+
- Lease To Own
- No HOA Fees
- Furnished
- Primary On Main
- Air Conditioning
- Seller Finance
- Green
- Fixer Upper
- Horse
- Golf
- Fireplace
- Deck
- Garage
- Basement
- Pool
Property vs Single Family Average in 28374
Price
Taxes
Year Built
Visits

 © 2026 Longleaf Pines Association of Realtors MLS. All Rights Reserved. IDX information is provided exclusively for consumers' personal, non-commercial use and may not be used for any purpose other than to identify prospective properties consumers may be interested in purchasing. Information deemed reliable but not guaranteed. Properties marked with the IDX icon are provided courtesy of the Longleaf Pines Association of Realtors MLS, Inc., Internet Data Exchange (IDX).
 Copyright 2026 NCRMLS. All rights reserved. North Carolina Regional Multiple Listing Service, (NCRMLS), provides content displayed here on an as is basis and makes no representations or warranties regarding the provided content, including, but not limited to those of non-infringement, timeliness, accuracy, or completeness. Individuals and companies using information presented are responsible for verification and validation of information they utilize and present to their customers and clients. NCRMLS
