
Waterfront - Golf Course - Primary on Main
Address
683 Cedar Point, Vass, NC
Price
$ 624,900
Property Attributes
- MLS#100592215
- TypeSingle Family
- Listing Status Active
- CountyMOORE
- CityVass
- AreaWoodlake
- NeighborhoodVass
- Zip28394
- StyleSingle Family Residence
- Year Built1987
- Taxes$ 1782
- Price$ 624,900
- Bedrooms4
- Full Bathrooms2
- Half Bathrooms0
- Sqr Footage2400
- Lot Size0.16 Acres
Data Source:
Mid-Carolina Regional AOR - NCRMLS
Property Description
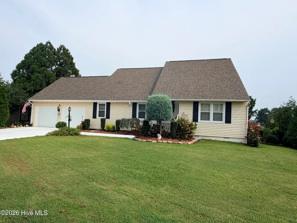
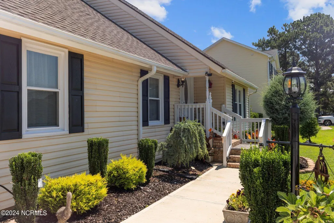
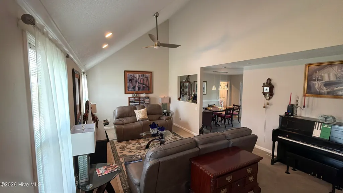
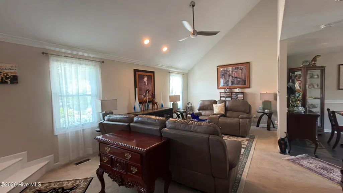
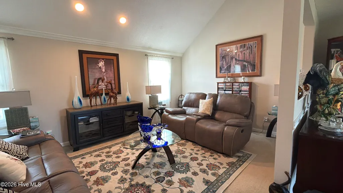
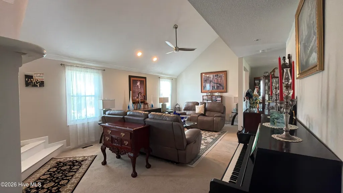
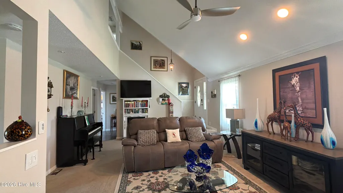
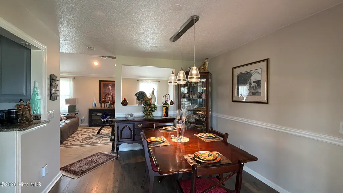
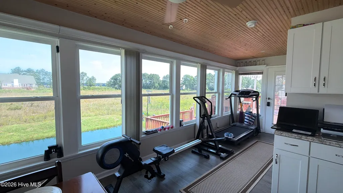
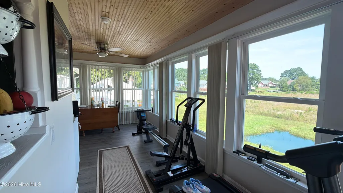
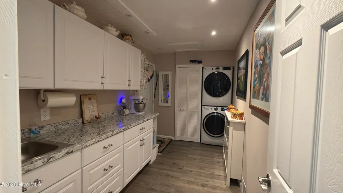
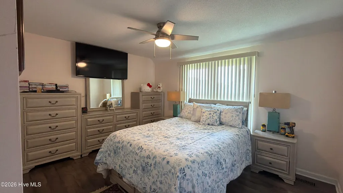
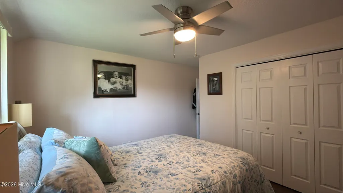
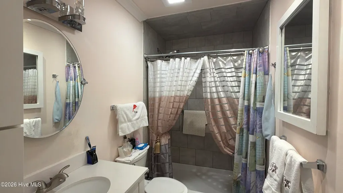
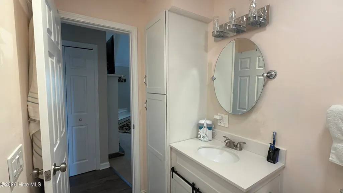
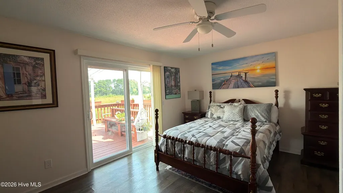
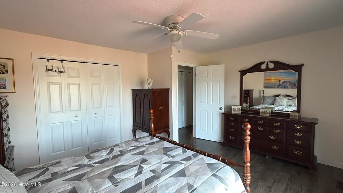
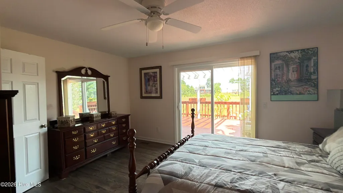
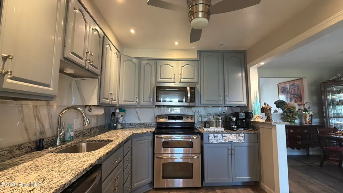
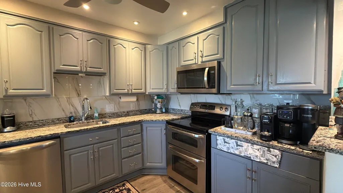
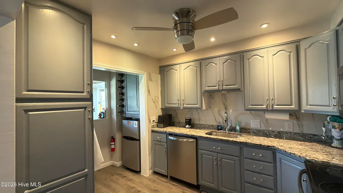
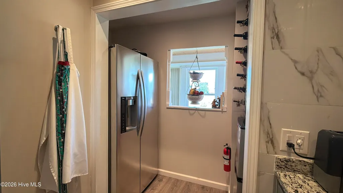
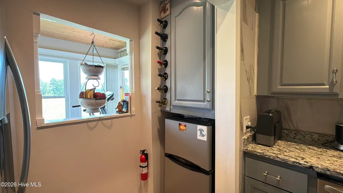
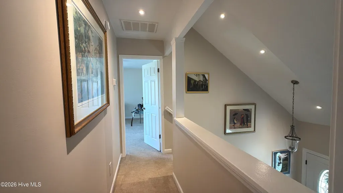
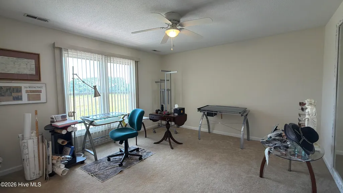
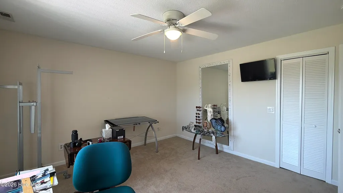
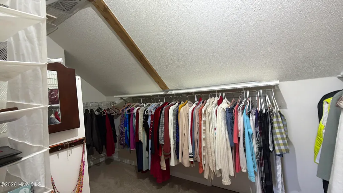
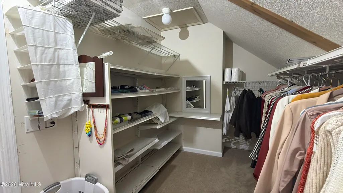
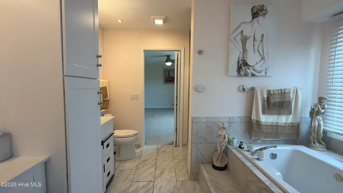
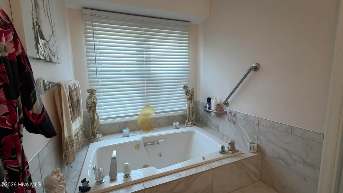
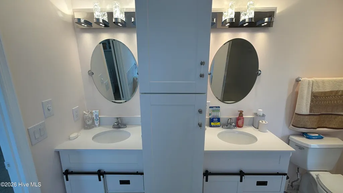
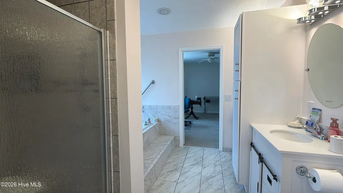
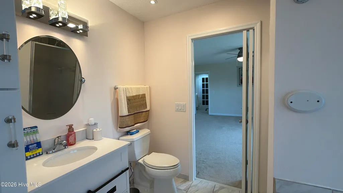
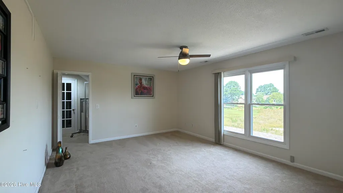
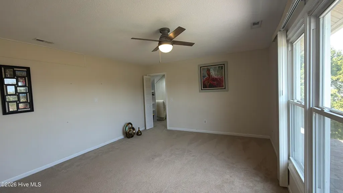
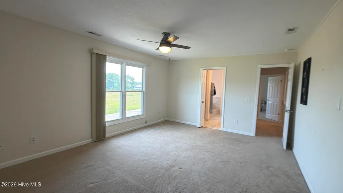
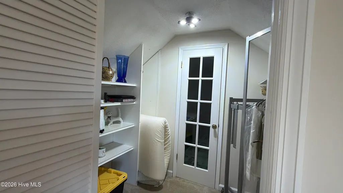
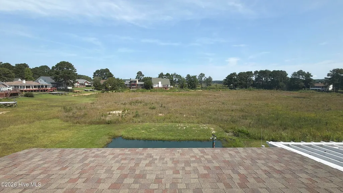
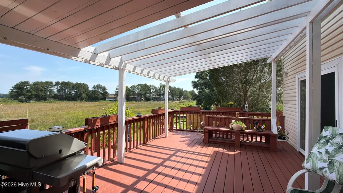
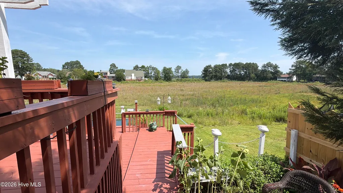
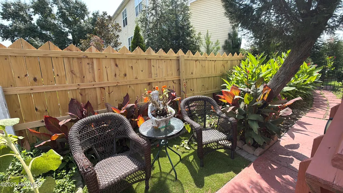
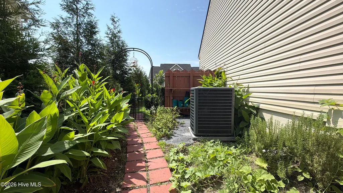
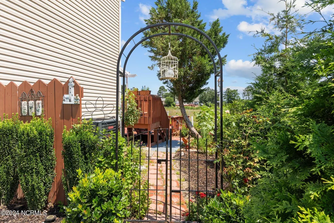
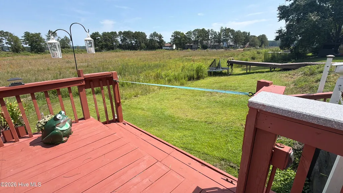
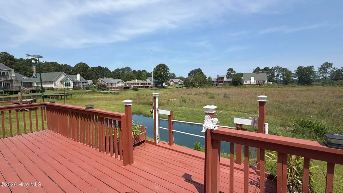
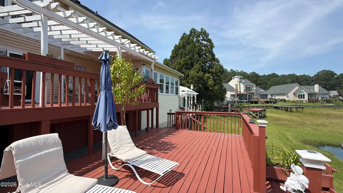
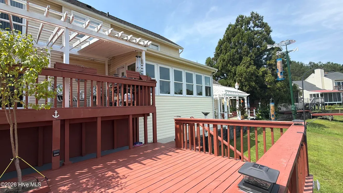
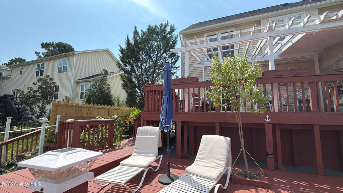
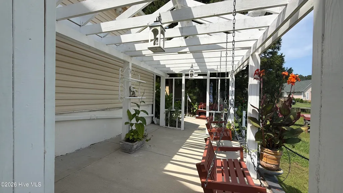
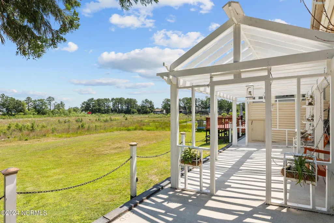
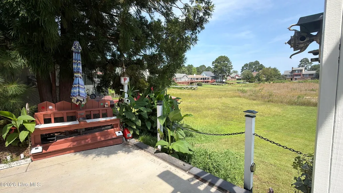
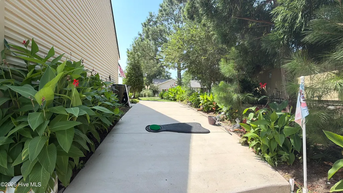
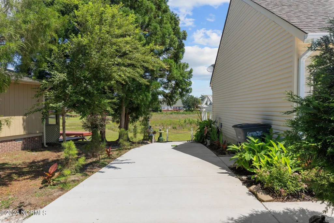
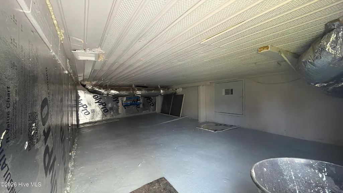
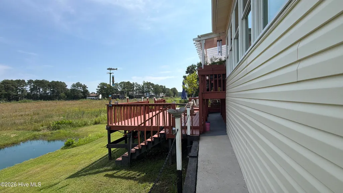
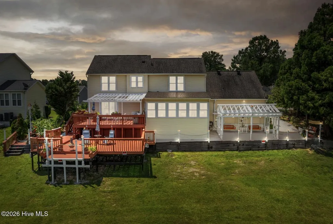
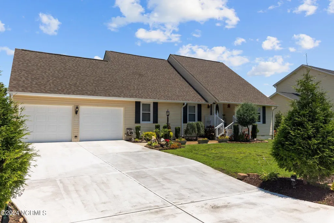
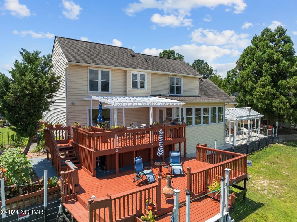
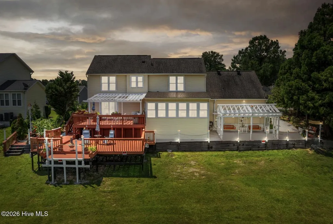
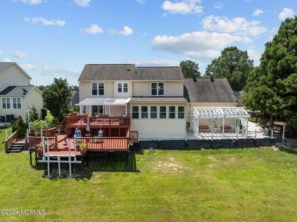
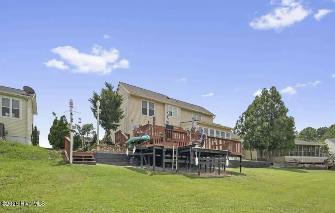
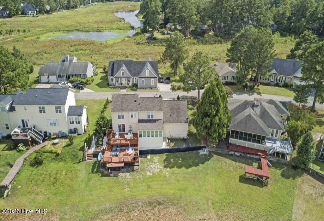
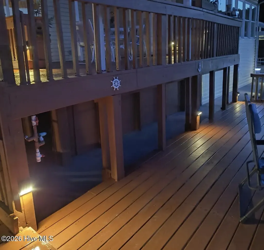
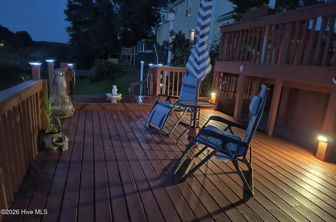
Your new immaculately kept and updated home in the gated Woodlake community with the golf course designed by Arnold Palmer! Upon arrival you will notice the professionally designed and maintained grounds, including privacy trees, magnolia tree, and climbing roses of assorted colors leading to the front door. Follow the stepping stones around the side of the home to your beautiful herb garden which leads to Lake Surf (currently projected to be complete 2027). The fully upgraded back deck is an entertainer's dream with two levels, a dock for your kayak and special effect water features! Brand new HVAC with warranty, fully enclosed, concrete crawlspace, leaving nothing for error. But that is just the exterior of your new home! Inside you will find the completely updated and renovated home. Note the all matching appliances, double oven, and stunning dark granite countertops to make cooking easy and beautiful. The Carolina room boasts 180 degree views of the lake perfect for year round coffee sipping and views. The home contains closet space galore and 4 large bedrooms for you and your family to live comfortably. We would love for you to come tour this beautiful waterfront home in Woodlake and see for yourself everything it has to offer!
| Elementary School | Middle School | High School |
|---|---|---|
| Vass Lakeview Elementary | Crain's Creek Middle | Union Pines High |
| Price History | |
|---|---|
| 7/29/2026 | Listed $585,500 |
General Features
| Living Area | 2400.0 |
|---|---|
| Heating | Heat Pump,Fireplace(s),Electric,Forced Air |
| Cooling | Central Air,Ceiling Fan(s),Heat Pump |
| Utilities | Sewer Connected,Water Connected |
| Possession | Delayed |
| Roof | Shingle |
| Appliances | Mini Refrigerator,Built-In Microwave,Refrigerator,Range,Disposal,Dishwasher |
| Zoning | GC-WL |
| HOA Fee | 0.0 |
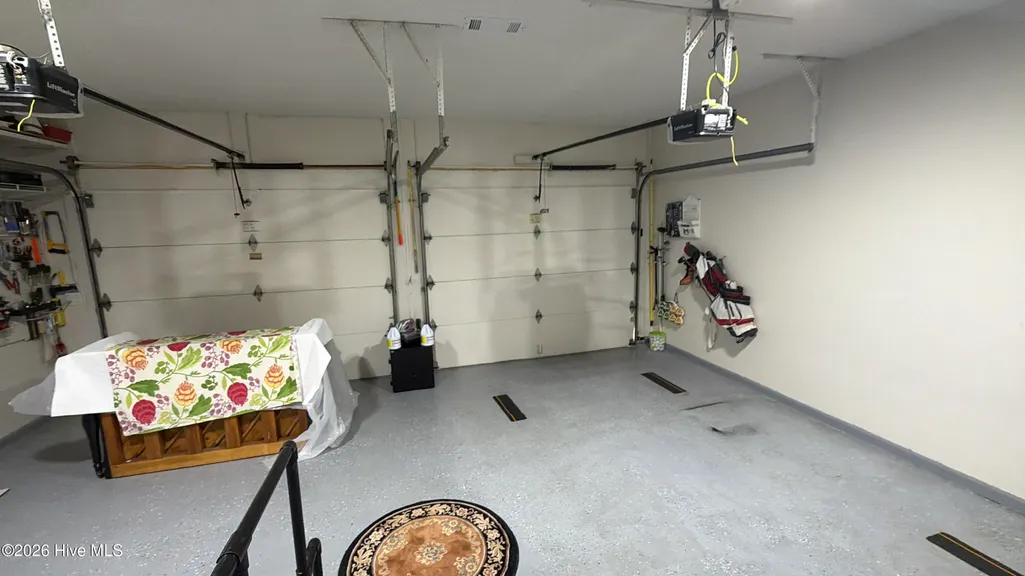
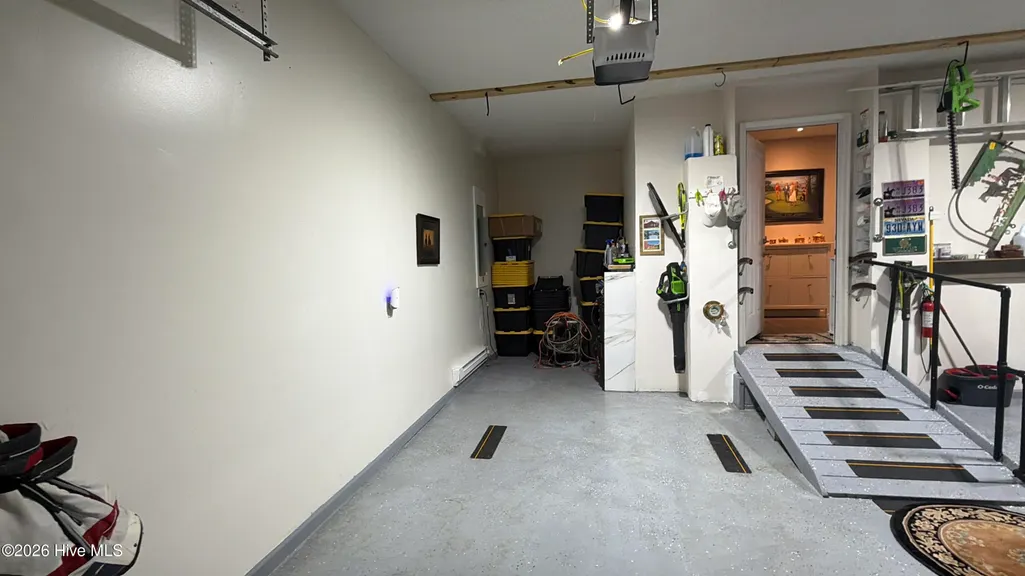
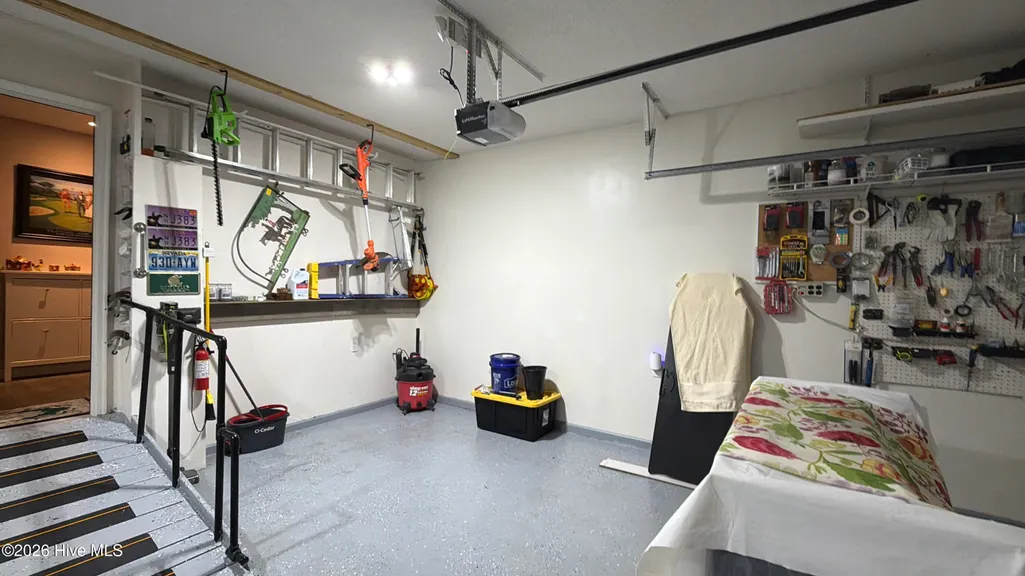
| Garage Spaces | 2.0 |
| Patio/Porch Features | Deck,See Remarks |
| Security Features | Fire Sprinkler System,Security Lights,Smoke Detector(s) |
| Construction Materials | Vinyl Siding,Wood Frame |
| Year Built | 1987 |
| View | Lake,Marsh,Water |
| Levels | Two |
| Property Subtype | Single Family Residence |
| Tax Year | 2024 |
| Taxes | 1782.9 |
| Parcel Number | 00042112 |
| Assoc Fee Paid Per | Annually |
| County | Moore |
| Operating Expense | 0.0 |
| New Construction | No |
| Property Type | Residential |
| In City Limits? (Y/N) | No |
| Association Amenities | Gated,Maintenance Common Areas,Maintenance Grounds,Security,Street Lights |
| HOA | Yes |
| Attached Garage | Yes |
| Subdivision Name | Woodlake |
| Garage Y/N | Yes |
| Total Rooms | 10 |
| Full Baths | 2 |
| Status | Active |
| Directions | Once through main gate at Woodlake,take the 1st right onto Riverbirch,at the stop sign go straight,right onto Cedar Point,the home will be on the left. |
| High School | Union Pines High |
| City | Vass |
| Association Name | Woodlake POA |
| High School District | Moore County Schools |
| Lot Size Units | Acres |
| Lot Size Square Feet | 6970.0 |
| Carport Spaces | 0.0 |
| Carport Y/N | No |
| Elementary School | Vass Lakeview Elementary |
| Property Attached Y/N | No |
| Land Lease Y/N | No |
| Home Warranty Y/N | No |
| Middle/Junior High School | Crain's Creek Middle |
| Lease Considered Y/N | No |
| Structure Type | Wood Frame,Stick Built |
| Living Area Units | Square Feet |
| Standard Status | Active |
| Tax Assessed Value | 409860 |
| Tax Lot | 121 |
| Legal Description | Woodlake Cc Lot 121 Sec 7 |
Interior Features
| Interior Amenities | Walk-in Closet(s),Vaulted Ceiling(s),High Ceilings,Bookcases,Ceiling Fan(s),Walk-in Shower,Blinds/Shades,Walk-In Closet(s) |
|---|---|
| Basement | Crawl Space |
| Flooring | LVT/LVP,Carpet,Tile |
| Furnished Y/N | Unfurnished |
| Total Fireplaces | 1 |
| Master Bed Level | Non Primary Living Area |
| Total Stories | 2 |
| Basement (Y/N) | No |
| Air Conditioning Y/N | Yes |
| Heating Y/N | Yes |
| Window Features | Thermal Windows |
| Fireplace Y/N | Yes |
| Laundry Features | Laundry Room |
| Total Bedrooms | 4 |
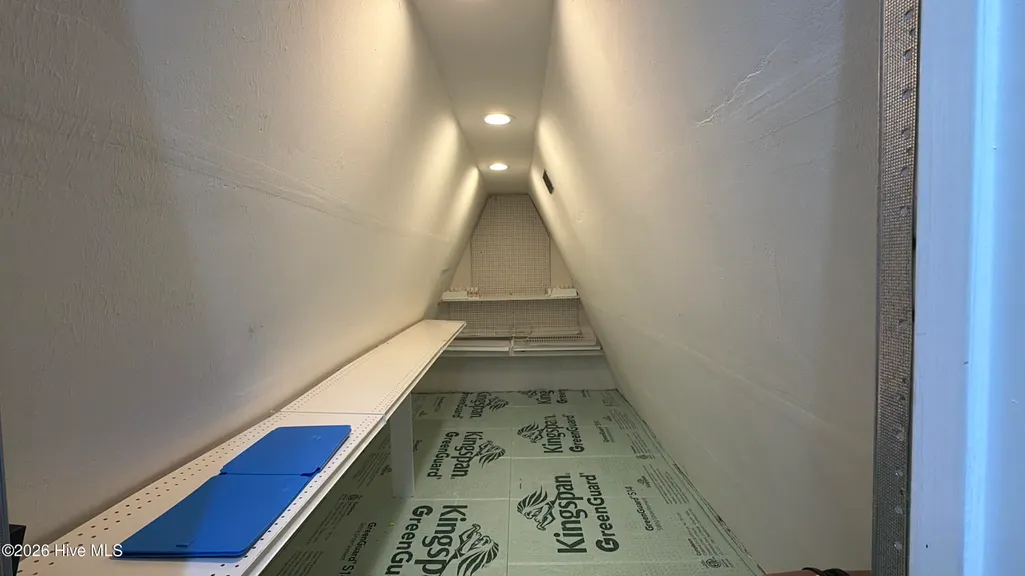
| Attic Features | Floored,Walk-In |
| Entry Level | 1 |
| Room Type | Bedroom 1,Bedroom 2,Master Bedroom,Bedroom 4,Bonus Room,Utility Room,Sunroom,Dining Room,Living Room,Dining Area,Bathroom 1,Bathroom 2,Other |
| Total Baths | 2 |
| Living Area Range | 2400 - 2599 |
| SmokingYN | No |
Exterior Features
| Exterior Amenities | Irrigation System,Storm Doors |
|---|---|
| Exterior Finish | Vinyl Siding |
| Fencing | Partial |
| Parking Features | Garage Faces Front,Concrete,Garage Door Opener |
| Lot Features | Boat Slip,Boat Dock |
| Water Source | Community Water |
| Total Parking | 2.0 |
| Lot Size Area | 0.16 |
| Foundation Details | Crawl Space |
| Spa | No |
| Building Area Total | 2400.0 |
| Lot Dimensions | 96 x 71 x 92 x 78 |
| Lot Size Acres | 0.16 |
| Road Surface Type | Paved |
| Frontage Type | Lakefront |
| Waterfront Y/N | Yes |
| Door Features | Storm Door(s) |
| Road Frontage Type | Paved |
| Crops Included Y/N | No |
| Horse Y/N | No |
Amenities
- Foreclosure
- Views
- Short Sale
- New Construction
- Adult 55+
- Lease To Own
- No HOA Fees
- Furnished
- Primary On Main
- Air Conditioning
- Seller Finance
- Green
- Fixer Upper
- Horse
- Golf
- Fireplace
- Deck
- Garage
- Basement
- Pool
Property vs Single Family Average in 28394
Price
Year Built
Visits

 © 2026 Longleaf Pines Association of Realtors MLS. All Rights Reserved. IDX information is provided exclusively for consumers' personal, non-commercial use and may not be used for any purpose other than to identify prospective properties consumers may be interested in purchasing. Information deemed reliable but not guaranteed. Properties marked with the IDX icon are provided courtesy of the Longleaf Pines Association of Realtors MLS, Inc., Internet Data Exchange (IDX).
 Copyright 2026 NCRMLS. All rights reserved. North Carolina Regional Multiple Listing Service, (NCRMLS), provides content displayed here on an as is basis and makes no representations or warranties regarding the provided content, including, but not limited to those of non-infringement, timeliness, accuracy, or completeness. Individuals and companies using information presented are responsible for verification and validation of information they utilize and present to their customers and clients. NCRMLS
