
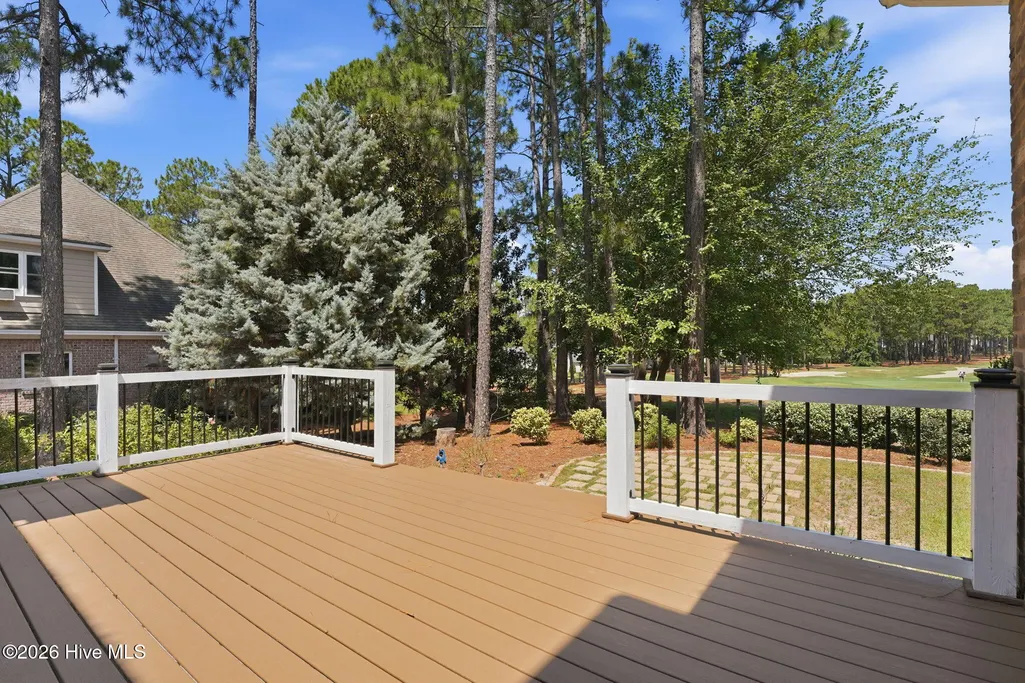
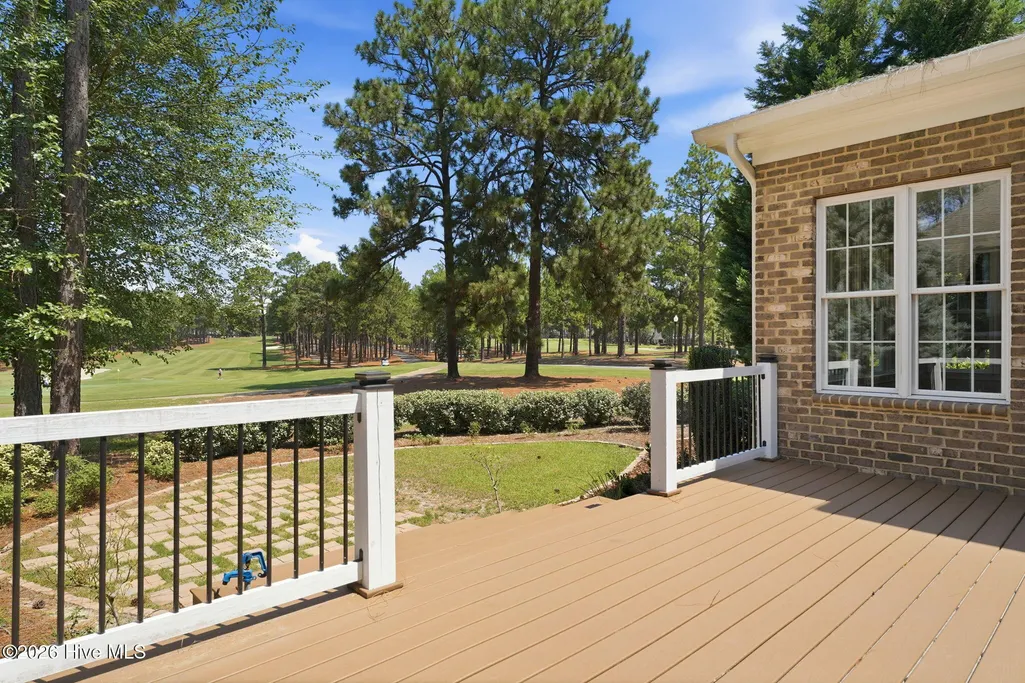
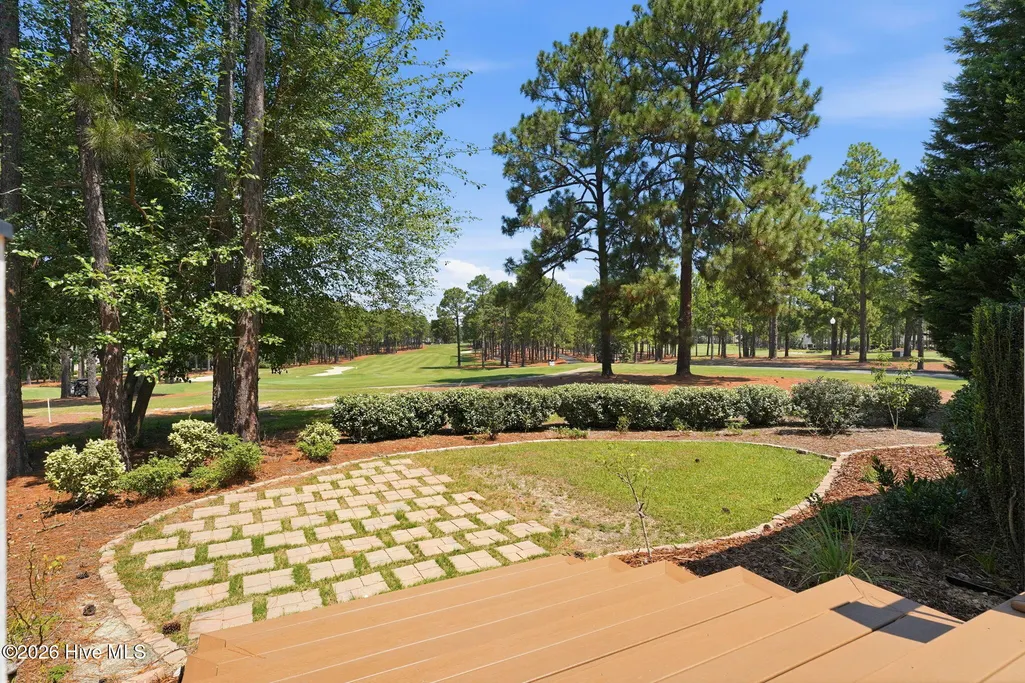
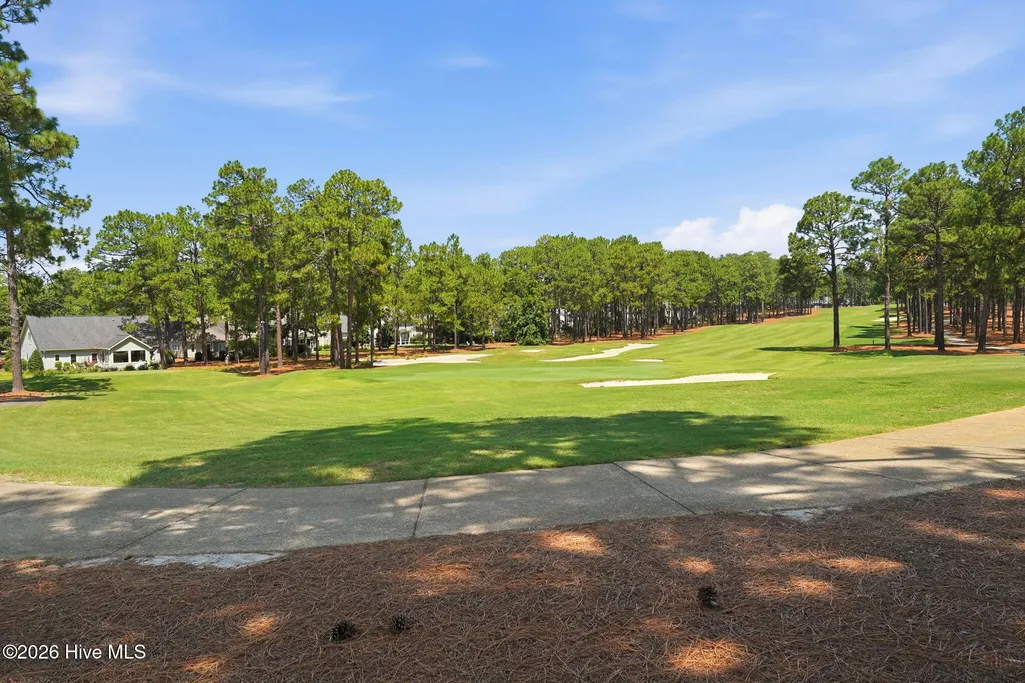
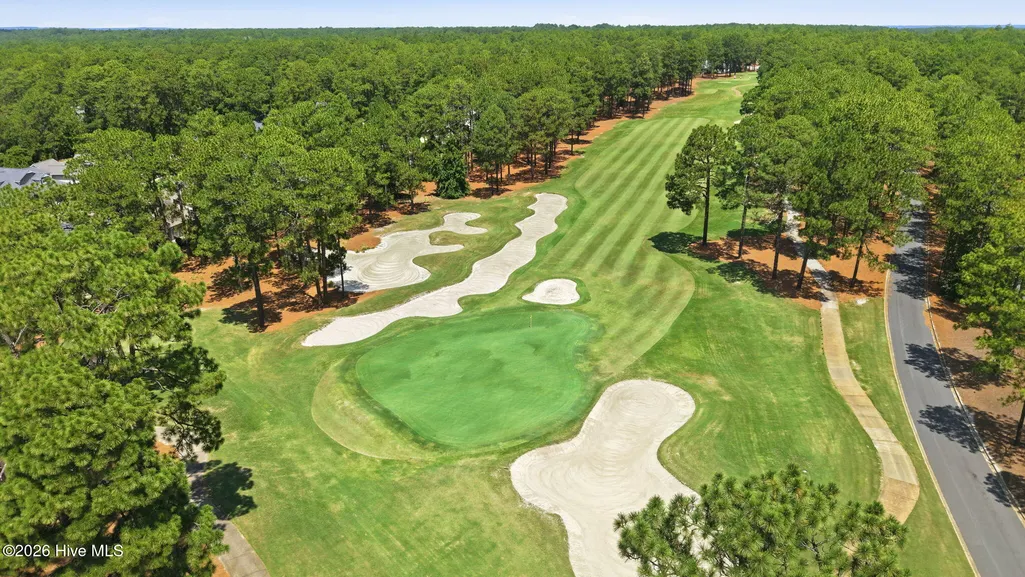
Views - Golf Course - Primary on Main







Address
2 Augusta Drive, Southern Pines, NC
Price
$ 1,200,000
Property Attributes
- MLS#100593637
- TypeSingle Family
- Listing Status Active
- CountyMOORE
- CitySouthern Pines
- AreaMid South Club
- NeighborhoodSouthern Pines
- Zip28387
- StyleSingle Family Residence
- Year Built2005
- Taxes$ 4606
- Price$ 1,200,000
- Bedrooms4
- Full Bathrooms3
- Half Bathrooms1
- Sqr Footage3441
- Lot Size0.45 Acres
Data Source:
Mid-Carolina Regional AOR - NCRMLS
Property Description
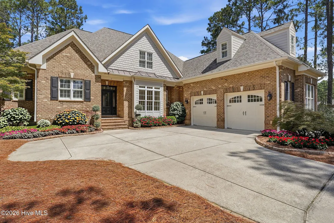
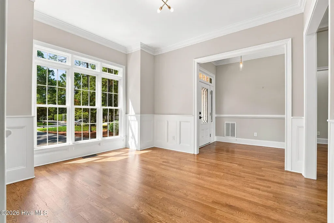
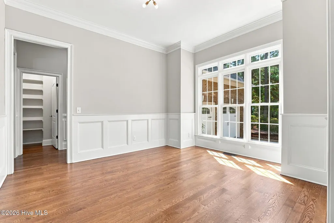
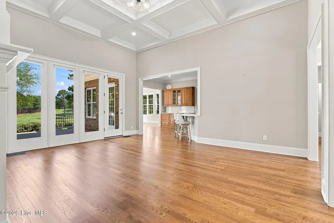
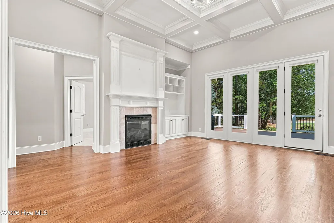
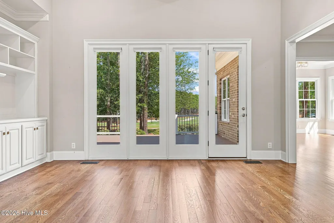
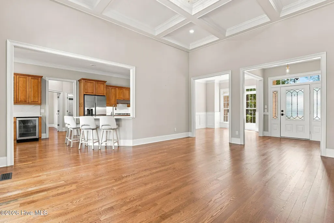
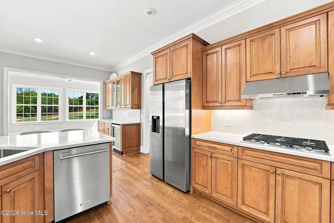
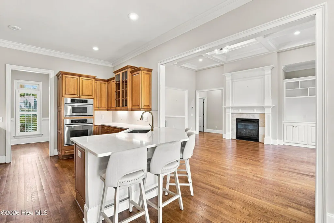
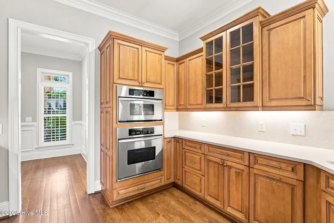
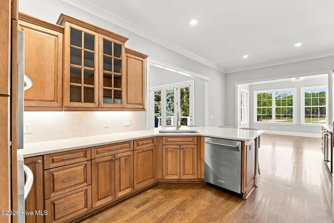
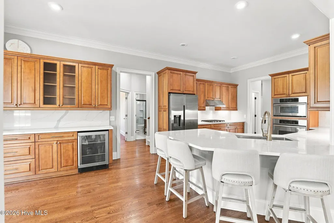
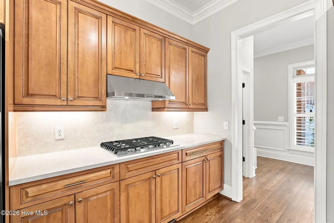
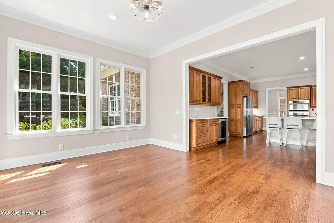
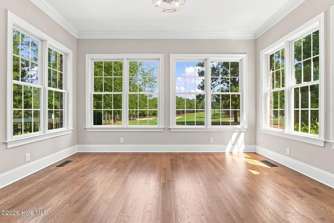
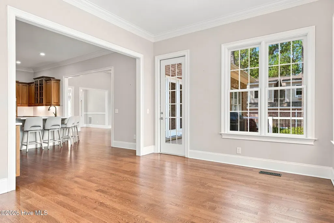
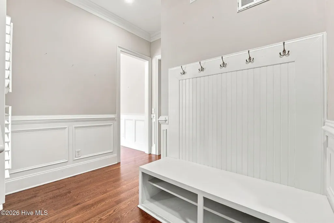
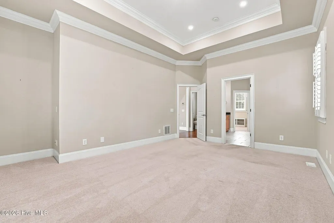
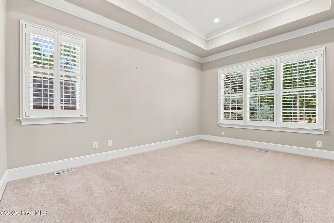
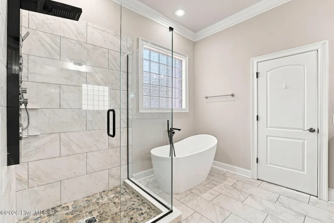
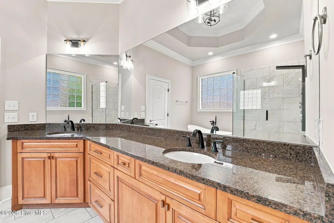
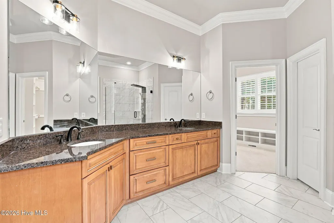
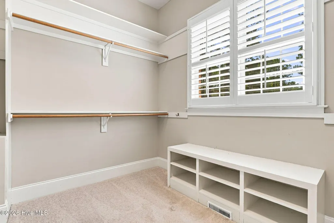
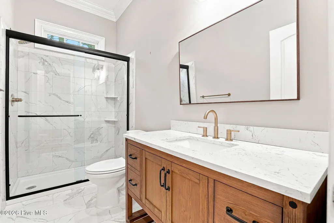
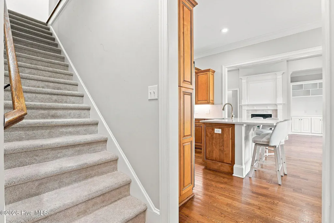
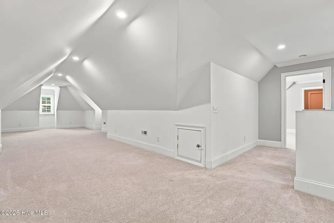
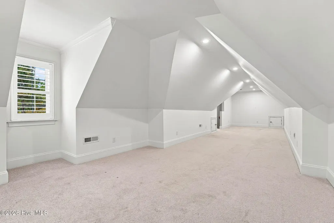
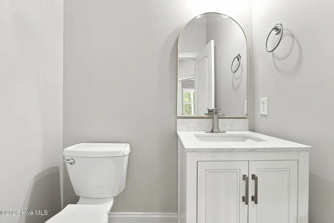
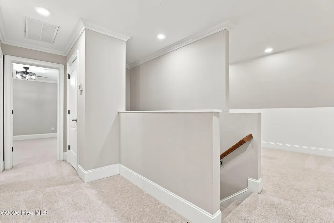
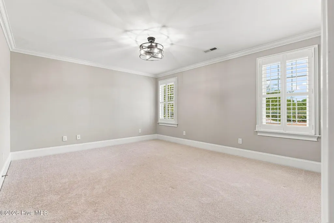
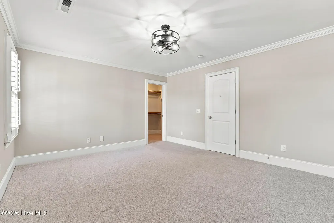
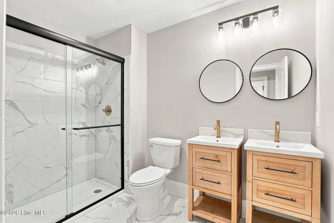
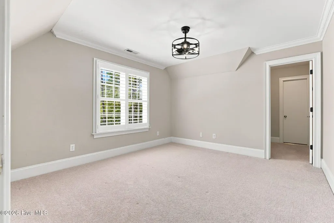
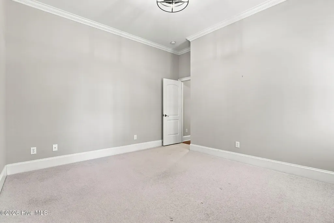
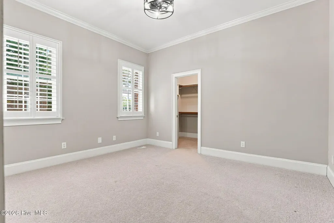
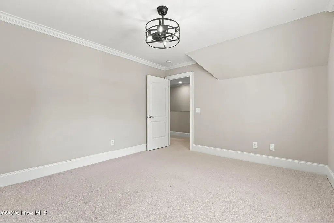
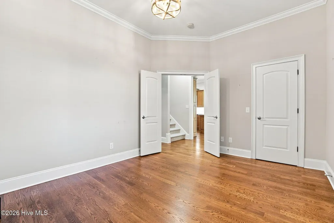
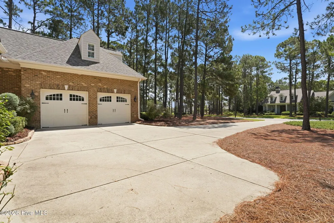
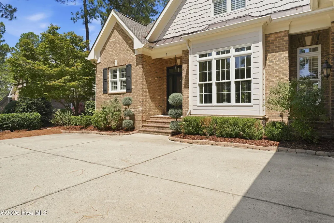
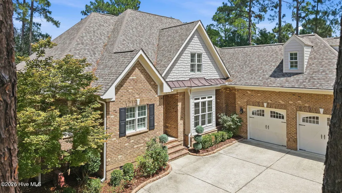
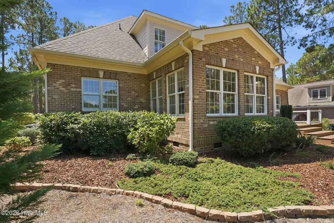
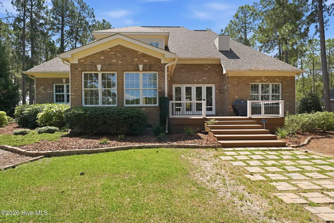
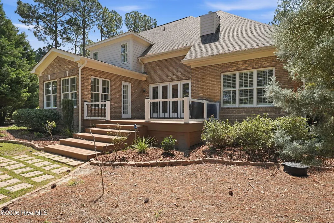
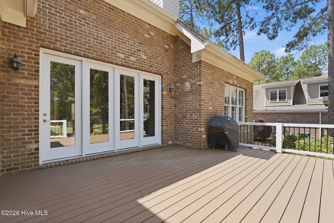
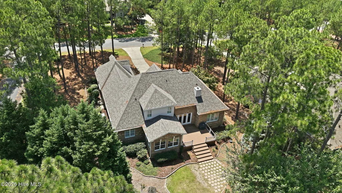
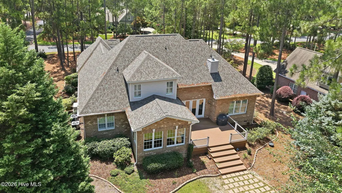
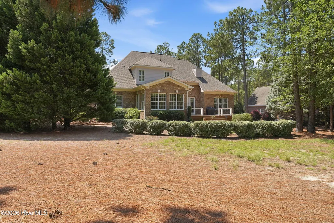
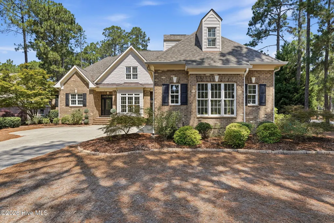
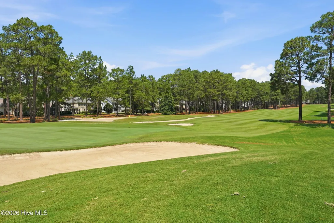
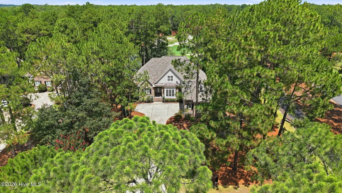
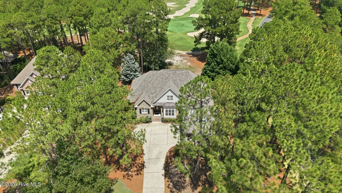
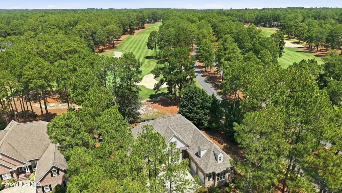
Exceptional golf-front living in the prestigious MidSouth Club with one of the best golf views in the neighborhood. Perfectly positioned along the Arnold Palmer-designed course, this home overlooks the entire 14th hole, offering incredible views from sunrise to sunset. Large picture windows fill the living room and Carolina room with natural light while showcasing the beautiful fairway. The main living area features soaring 12-foot coffered ceilings and flows into a beautifully remodeled gourmet kitchen with updated appliances, custom finishes, and a newly added dry bar. The Carolina room opens to a spacious Trex deck, creating the perfect place to relax, entertain, or enjoy the view. The main-level primary suite offers soaring ceilings, a spa-like bath with a soaking tub, frameless glass walk-in steam shower, private water closet, and a large walk-in closet. Two additional bedrooms and a full bath complete the main level. Upstairs you'll find two more bedrooms with walk-in closets, a beautifully updated full bath, and an approximately 500-square-foot flex room above the garage, perfect for a media room, home office, or fitness space. This home has been extensively updated with a 2022 architectural shingle roof, 2023 heat pump, remodeled kitchen and bathrooms, refinished hardwood floors, updated appliances, tankless water heater, Trex deck, custom blinds throughout, updated irrigation, a whole-house generator, and an encapsulated crawl space. Enjoy all that MidSouth Club has to offer, including championship golf, a community pool, and one of the area's premier gated communities.
| Elementary School | Middle School | High School |
|---|---|---|
| Southern Pines Elementary | Crain's Creek Middle | Pinecrest High |
| Price History | |
|---|---|
| 8/4/2026 | Listed $1,200,000 |
General Features
| Living Area | 3441.0 |
|---|---|
| Heating | Heat Pump,Electric |
| Cooling | Central Air,Heat Pump |
| Utilities | Natural Gas Available |
| Possession | Close Of Escrow,At Closing |
| Roof | Architectural Shingle |
| Appliances | Built-In Microwave,Double Oven,Dishwasher |
| Zoning | RS2C |
| HOA Fee | 2604.0 |
| Garage Spaces | 2.0 |
| Patio/Porch Features | Deck |
| Construction Materials | Brick Veneer,Fiber Cement,Wood Frame |
| Year Built | 2005 |
| View | Golf Course |
| Levels | Two |
| Property Subtype | Single Family Residence |
| Tax Year | 2024 |
| Taxes | 4606.32 |
| Parcel Number | 10001955 |
| Assoc Fee Paid Per | Annually |
| County | Moore |
| Operating Expense | 0.0 |
| New Construction | No |
| Property Type | Residential |
| In City Limits? (Y/N) | Yes |
| Association Amenities | Clubhouse,Gated |
| HOA | Yes |
| Attached Garage | Yes |
| Subdivision Name | Mid South Club |
| Garage Y/N | Yes |
| Total Rooms | 9 |
| Full Baths | 3 |
| Status | Active |
| Directions | Coming from Pinehurst on Midland Rd. Take a right on Palmer drive. Take a right on Augusta Dr. First house on the right. |
| High School | Pinecrest High |
| City | Southern Pines |
| Association Name | Mid South Club |
| High School District | Moore County Schools |
| Lot Size Units | Acres |
| Lot Size Square Feet | 19602.0 |
| Carport Spaces | 0.0 |
| Carport Y/N | No |
| Elementary School | Southern Pines Elementary |
| Property Attached Y/N | No |
| Land Lease Y/N | No |
| Home Warranty Y/N | No |
| Middle/Junior High School | Crain's Creek Middle |
| Lease Considered Y/N | No |
| Virtual Tour | https://listings.lighthousevisuals.com/videos/019fb856-5407-720a-85fd-4d130ed34602 |
| Structure Type | Wood Frame,Stick Built |
| Living Area Units | Square Feet |
| Standard Status | Active |
| Tax Assessed Value | 722560 |
| Legal Description | PINEHURST NATIONAL EAST LOT1092 |
Interior Features
| Interior Amenities | Master Downstairs,Walk-in Closet(s),Vaulted Ceiling(s),High Ceilings,Ceiling Fan(s),Pantry,Walk-in Shower,Blinds/Shades,Built-in Features,Gas Log,Walk-In Closet(s) |
|---|---|
| Total Fireplaces | 1 |
| Fireplace Features | Gas Log |
| Master Bed Level | Primary Living Area |
| Total Stories | 2 |
| Basement (Y/N) | No |
| Air Conditioning Y/N | Yes |
| Heating Y/N | Yes |
| Fireplace Y/N | Yes |
| Half Baths | 1 |
| Laundry Features | Dryer Hookup,Washer Hookup,Laundry Room |
| Total Bedrooms | 4 |
| Attic Features | Pull-Down Stairs |
| Entry Level | 1 |
| Room Type | Living Room,Master Bedroom,Bathroom 1,Bathroom 2,Dining Room,Dining Area,Breakfast Nook,Sunroom,Bedroom 1,Bedroom 2,Laundry,Bathroom 3,Bedroom 3,Bedroom 4,Bathroom 4,Bonus Room |
| Unit Type | 4 Bedroom Or More |
| Total Baths | 4 |
| Living Area Range | 3000 - 3499 |
| SmokingYN | No |
Exterior Features
| Exterior Finish | Brick Veneer,Fiber Cement |
|---|---|
| Fencing | None |
| Parking Features | Concrete,Garage |
| Total Parking | 2.0 |
| Lot Size Area | 0.45 |
| Foundation Details | Crawl Space |
| Spa | No |
| Building Area Total | 3441.0 |
| Lot Dimensions | 129 x 200 x 153 x 95 |
| Lot Size Acres | 0.45 |
| Road Surface Type | Paved |
| Frontage Type | Golf Course |
| Waterfront Y/N | No |
| Road Frontage Type | Paved |
| Crops Included Y/N | No |
| Horse Y/N | No |
Amenities
- Foreclosure
- Views
- Short Sale
- New Construction
- Adult 55+
- Lease To Own
- No HOA Fees
- Furnished
- Primary On Main
- Air Conditioning
- Seller Finance
- Green
- Fixer Upper
- Horse
- Golf
- Fireplace
- Deck
- Garage
- Basement
- Pool
Property vs Single Family Average in 28387
Price
Taxes
Year Built
In The Neighborhood
New Construction
Southern Pines
$ 299,000
- Type
- Single Family
- Size
- 1,517 SqFt
- Rooms
- 3 Beds + 2.5 Baths
Primary On Main
Southern Pines
$ 900,000
- Type
- Single Family
- Size
- 3,994 SqFt
- Rooms
- 5 Beds + 3.5 Baths

 © 2026 Longleaf Pines Association of Realtors MLS. All Rights Reserved. IDX information is provided exclusively for consumers' personal, non-commercial use and may not be used for any purpose other than to identify prospective properties consumers may be interested in purchasing. Information deemed reliable but not guaranteed. Properties marked with the IDX icon are provided courtesy of the Longleaf Pines Association of Realtors MLS, Inc., Internet Data Exchange (IDX).
 Copyright 2026 NCRMLS. All rights reserved. North Carolina Regional Multiple Listing Service, (NCRMLS), provides content displayed here on an as is basis and makes no representations or warranties regarding the provided content, including, but not limited to those of non-infringement, timeliness, accuracy, or completeness. Individuals and companies using information presented are responsible for verification and validation of information they utilize and present to their customers and clients. NCRMLS
