
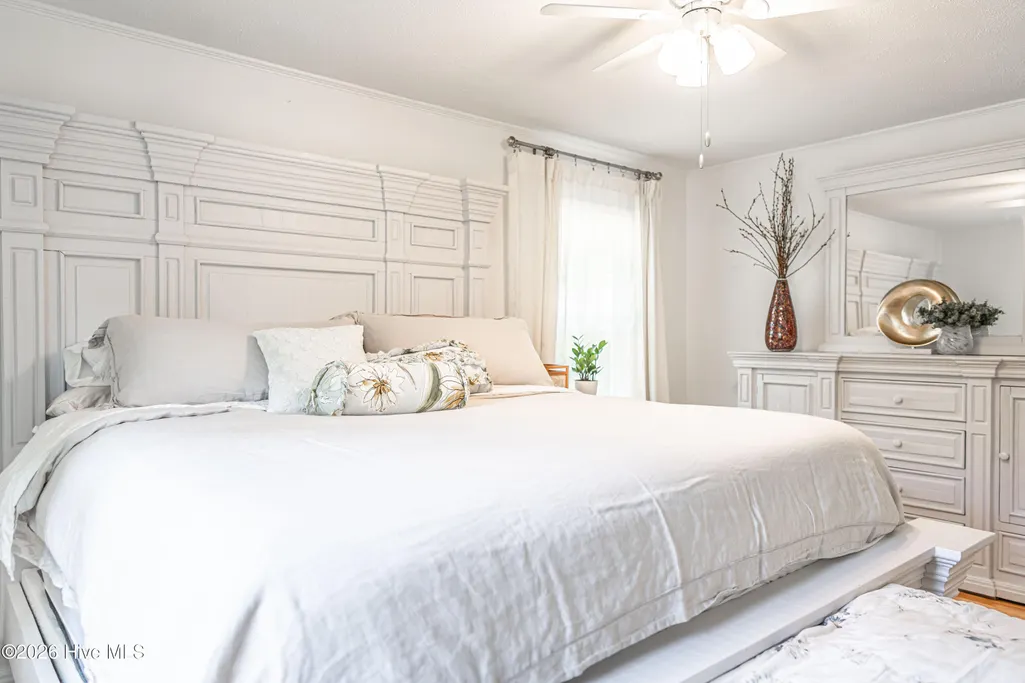
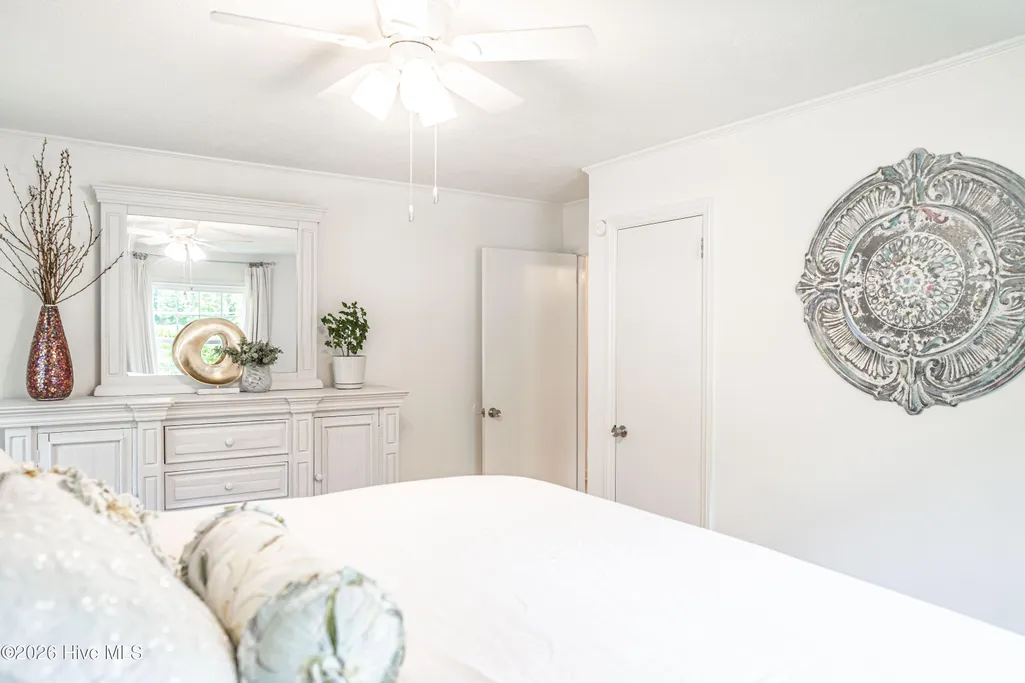
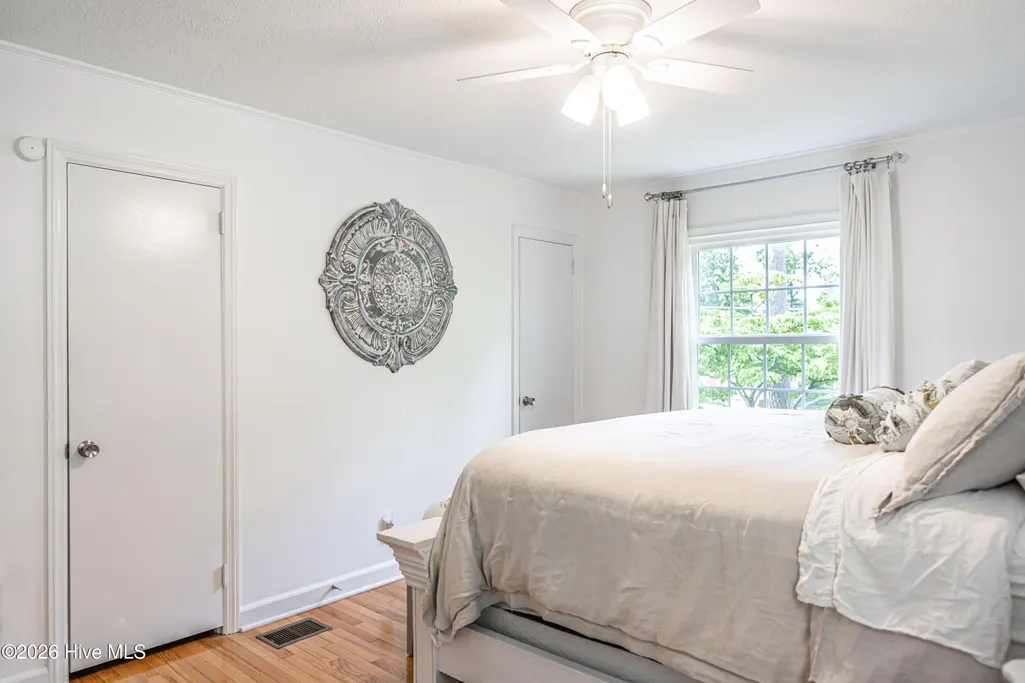
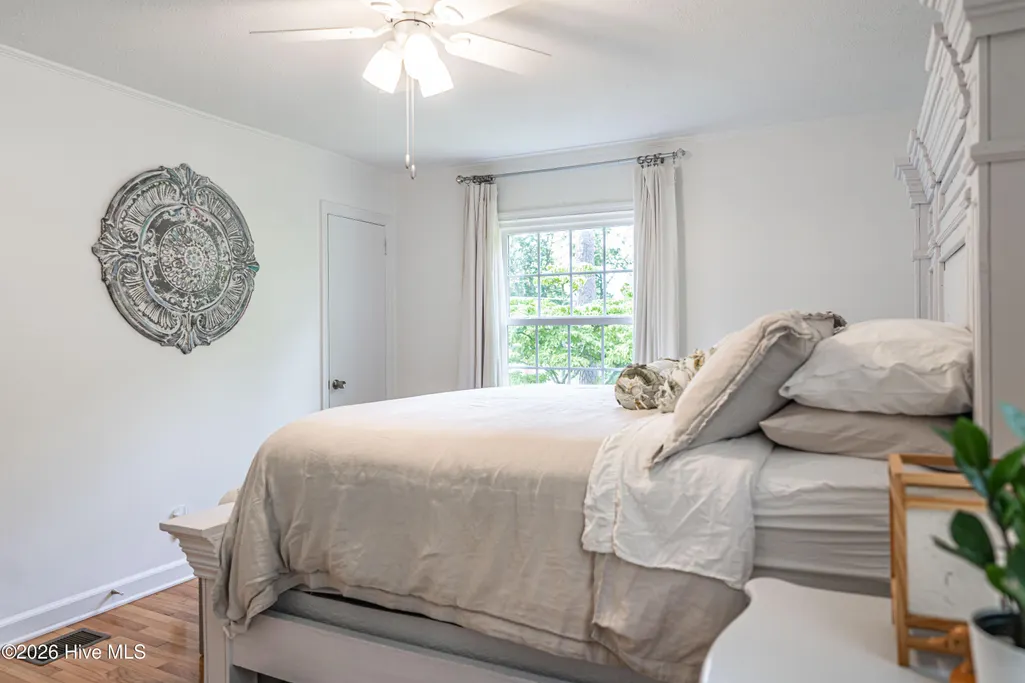
Primary on Main
Address
113 Woodland Road, Rockingham, NC
Price
$ 239,900
Property Attributes
- MLS#100600267
- TypeSingle Family
- Listing Status Pending with Showings
- CountyRICHMOND
- CityRockingham
- AreaForest Hills
- NeighborhoodRockingham
- Zip28379
- StyleSingle Family Residence
- Year Built1955
- Taxes$ 2308
- Price$ 239,900
- Bedrooms3
- Full Bathrooms1
- Half Bathrooms1
- Sqr Footage1580
- Lot Size0.44 Acres
Data Source:
Mid-Carolina Regional AOR - NCRMLS
Property Description
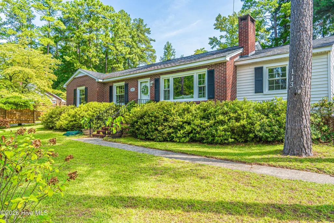
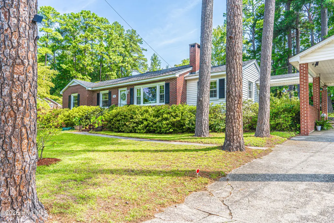
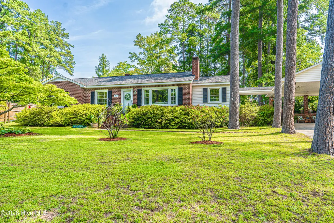
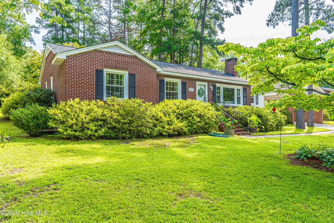
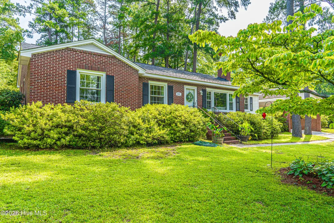
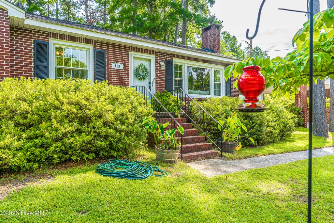
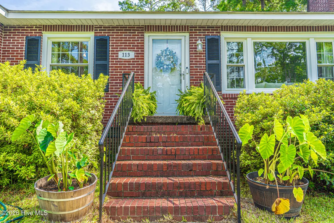
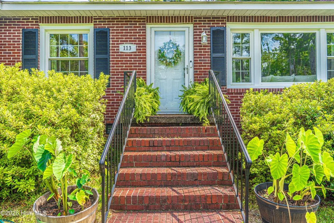
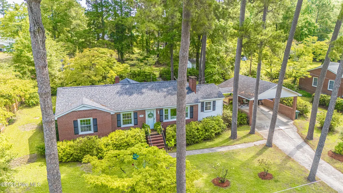
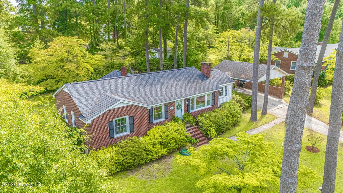
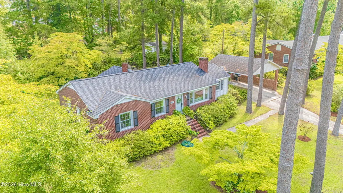
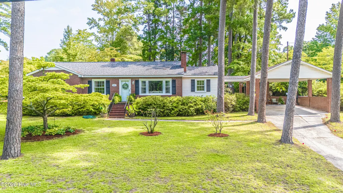
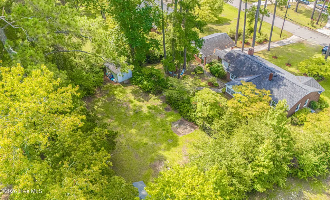
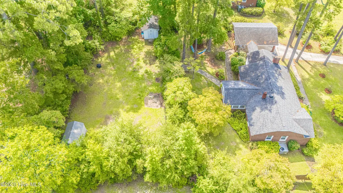
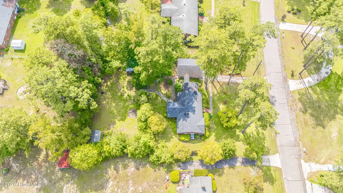
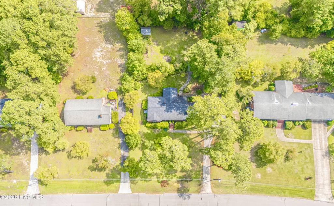
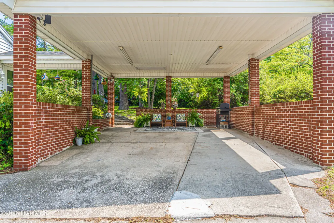
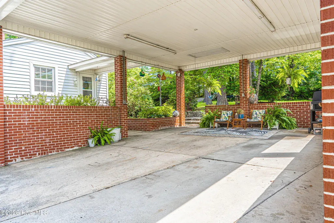
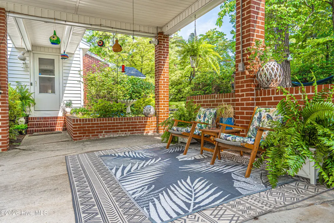
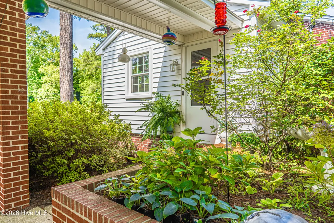
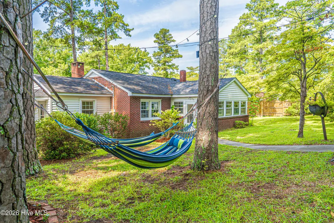
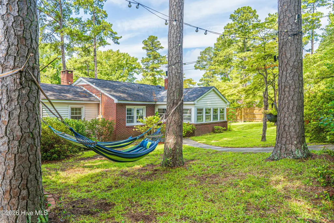
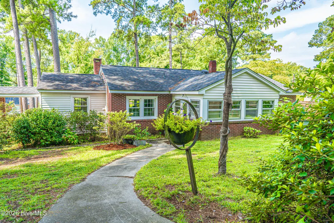
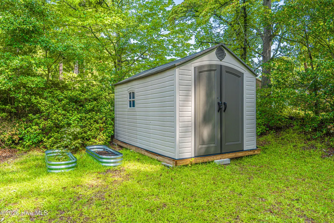
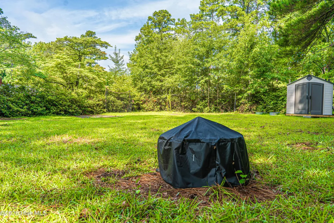
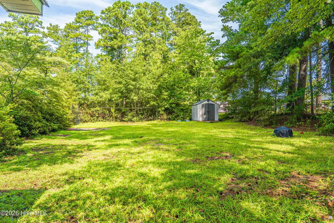
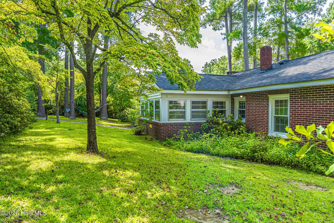
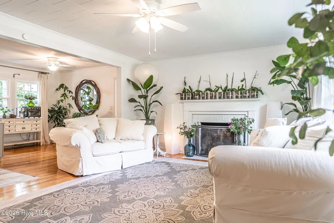
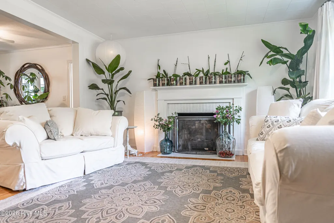
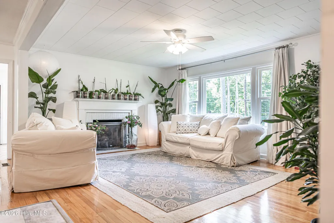
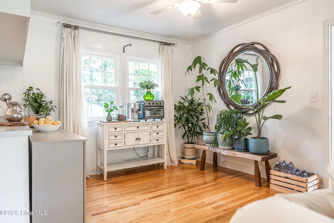
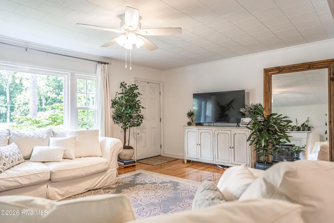
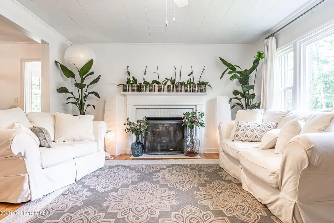
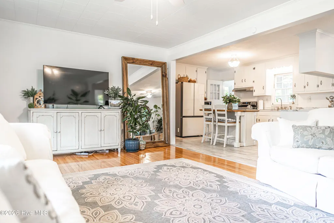
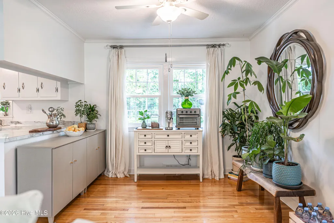
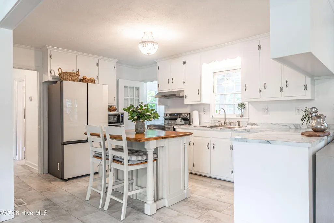
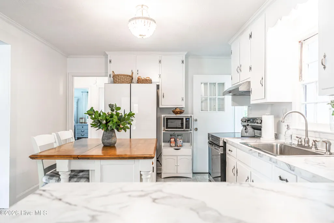
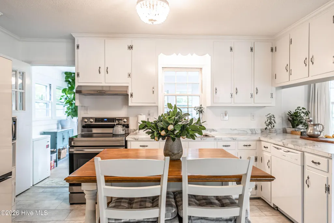
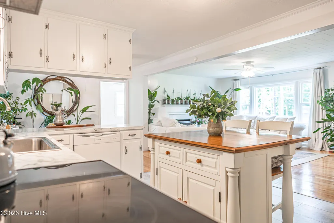
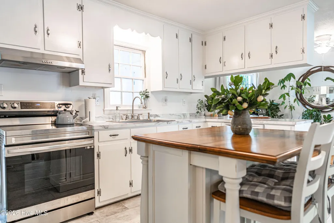
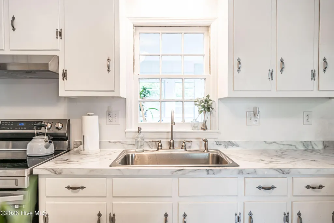
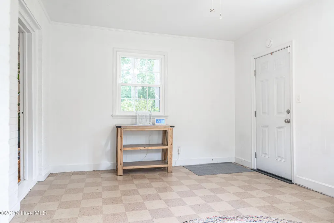
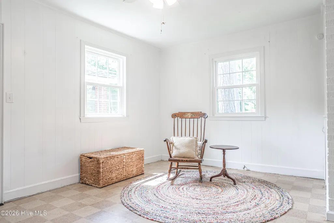
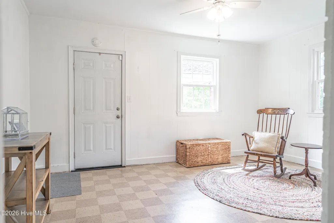
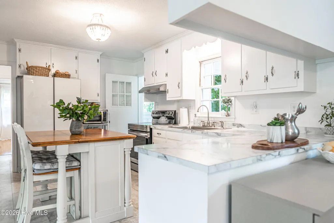
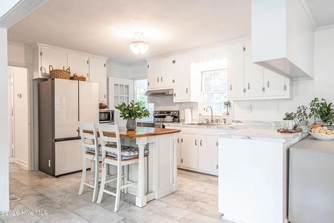
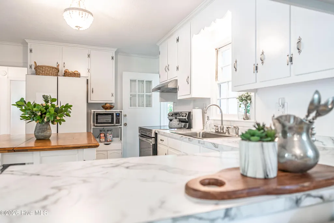
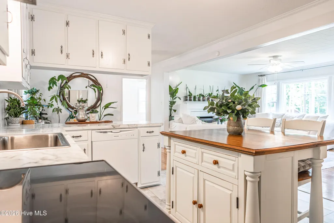
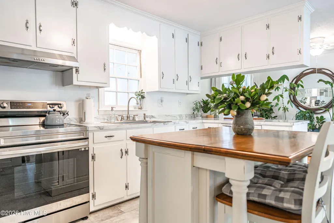
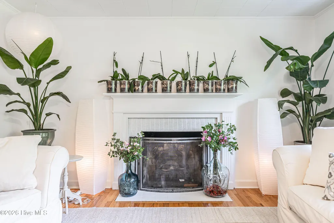
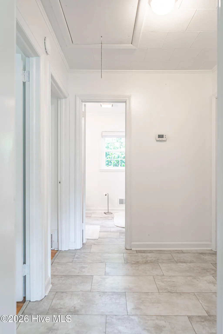
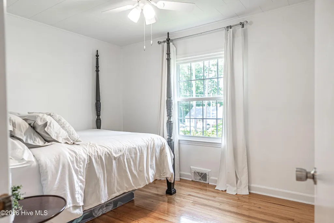
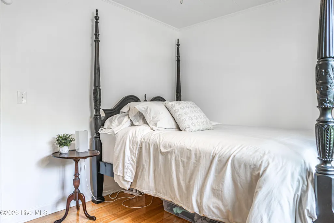
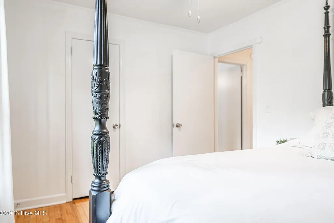
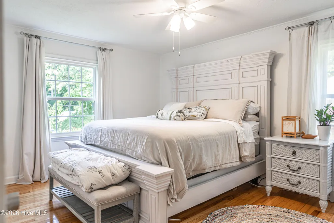
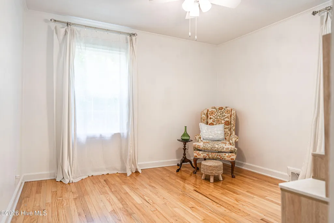
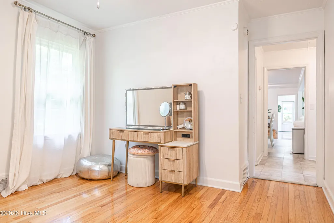
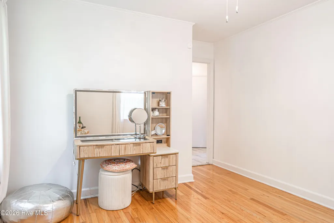
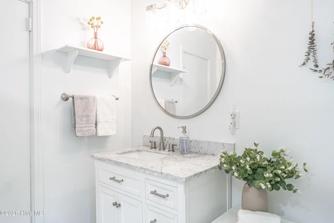
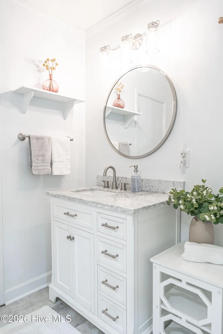
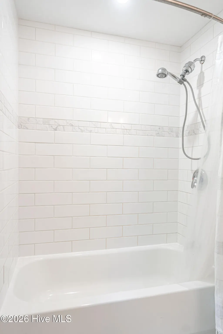
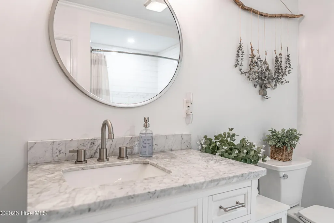
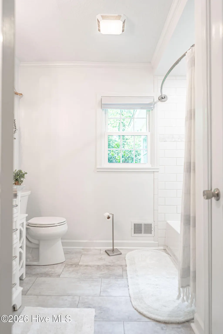
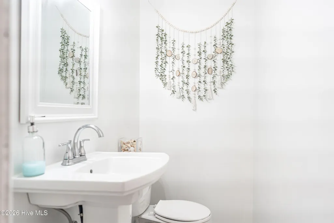
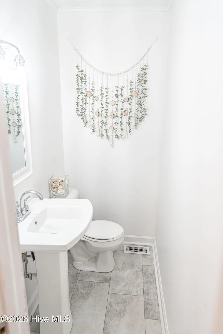
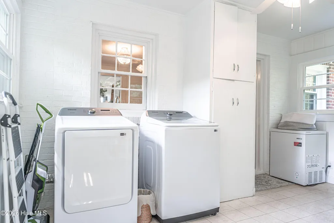
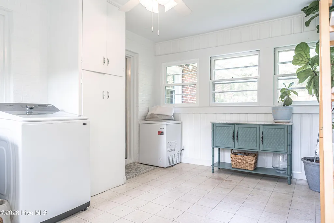
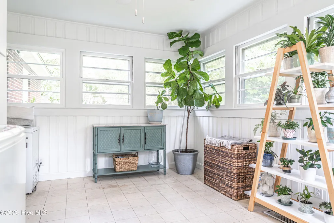
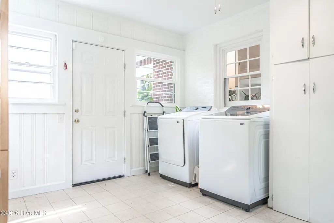
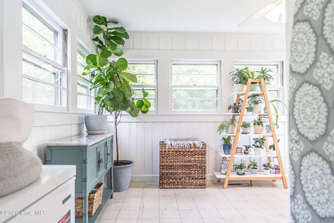
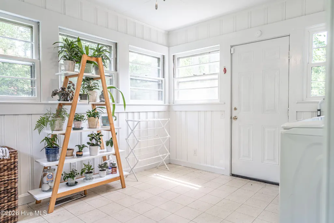
Classic Charm Meets Modern Updates in Forest Hills! Welcome to 113 Woodland Road, a beautifully updated ranch-style brick home nestled in the desirable Forest Hills community. This timeless residence blends classic traditional appeal with thoughtful modern updates, offering comfortable living spaces and an ideal location. Step inside to discover a bright, open floor plan enhanced by refreshed paint, flooring, and beautifully refinished hardwood floors. The elegant living room features a classic gas fireplace, creating a warm and inviting gathering space. The kitchen is designed for both everyday living and entertaining, featuring updated countertops, appliances, and cabinetry. The home offers 3 bedrooms, 1.5 bathrooms, plus a versatile bonus room that can easily serve as a fourth bedroom, home office, hobby room, or additional flex space. Both bathrooms have been thoughtfully updated, adding a fresh and modern touch while complementing the home's traditional character. Additional improvements include some newer windows and ductwork, adding to the home's comfort and efficiency. Outside, the property truly shines with a meticulously manicured lawn, mature trees, and a peaceful backyard retreat--a wonderful setting for morning coffee, entertaining, gardening, or simply enjoying the outdoors. A convenient attached carport provides covered parking and added storage potential. From its classic brick exterior and mature landscaping to its extensive interior updates and flexible living spaces, 113 Woodland Road offers the best of both worlds--established neighborhood charm with the modern comforts today's buyers desire. All of this in fantastic Forest Hills location, close to local amenities, schools, shopping, dining, and everyday conveniences. Kitchen island does not convey.
| Elementary School | Middle School | High School |
|---|---|---|
| LJ Bell Elementary School | Rockingham Middle | Richmond Senior High |
| Price History | |
|---|---|
| 9/1/2026 | Listed $239,900 |
General Features
| Living Area | 1580.0 |
|---|---|
| Heating | Gas Pack,Fireplace(s),Natural Gas |
| Cooling | Central Air,Ceiling Fan(s) |
| Utilities | Natural Gas Connected,Sewer Connected,Water Connected,Cable High Speed,High Speed Internet |
| Possession | Close Of Escrow,At Closing |
| Roof | Architectural Shingle |
| Appliances | Refrigerator,Ice Maker,Dishwasher,Electric Range |
| Zoning | residential |
| Patio/Porch Features | Glass Enclosed,Rear Porch |
| Security Features | Smoke Detector(s) |
| Construction Materials | Brick,Wood Frame |
| Year Built | 1955 |
| View | See Remarks |
| Levels | One |
| Property Subtype | Single Family Residence |
| Tax Year | 2025 |
| Taxes | 2308.31 |
| Parcel Number | 747420803856 |
| County | Richmond |
| Operating Expense | 0.0 |
| New Construction | No |
| Property Type | Residential |
| In City Limits? (Y/N) | Yes |
| Association Amenities | None |
| HOA | No |
| Attached Garage | No |
| Subdivision Name | Forest Hills |
| Garage Y/N | No |
| Total Rooms | 7 |
| Full Baths | 1 |
| Status | Pending with Showings |
| Directions | From Hwy 1,turn onto Roberdel Rd,turn right onto Woodland Rd. Home is on the left |
| High School | Richmond Senior High |
| City | Rockingham |
| Lot Size Units | Acres |
| Lot Size Square Feet | 19166.0 |
| Carport Spaces | 2.0 |
| Carport Y/N | No |
| Green Building Verification Type | None |
| Elementary School | LJ Bell |
| Property Attached Y/N | No |
| Land Lease Y/N | No |
| Home Warranty Y/N | No |
| Middle/Junior High School | Rockingham Middle |
| Lease Considered Y/N | No |
| Structure Type | Wood Frame,Stick Built |
| Living Area Units | Square Feet |
| Standard Status | Active Under Contract |
| Tax Assessed Value | 180337 |
| Legal Description | 747420803856 |
Interior Features
| Interior Amenities | Master Downstairs,Ceiling Fan(s),Blinds/Shades,Eat-in Kitchen |
|---|---|
| Basement | Crawl Space |
| Flooring | LVT/LVP,Hardwood |
| Water Heater | Electric |
| Master Bed Level | Primary Living Area |
| Total Stories | 1 |
| Basement (Y/N) | No |
| Air Conditioning Y/N | Yes |
| Heating Y/N | Yes |
| Fireplace Y/N | Yes |
| Half Baths | 1 |
| Laundry Features | Dryer Hookup,Washer Hookup,Laundry Room |
| Total Bedrooms | 3 |
| Attic Features | None |
| Entry Level | 1 |
| Room Type | Master Bedroom,Bedroom 2,Bedroom 3,Living Room,Dining Area,Bonus Room,Laundry |
| Unit Type | 3 Bedroom |
| Total Baths | 2 |
| Living Area Range | 1400 - 1599 |
| SmokingYN | No |
Exterior Features
| Exterior Amenities | Gas Log,Storm Doors |
|---|---|
| Exterior Finish | Brick |
| Fencing | None |
| Parking Features | Covered,Concrete,Paved,Attached Carport |
| Water Source | Public |
| Total Parking | 0.0 |
| Lot Size Area | 0.44 |
| Foundation Details | Brick/Mortar,Crawl Space |
| Spa | No |
| Building Area Total | 1580.0 |
| Lot Dimensions | 110x200 |
| BuyerOfficeFax | 910-692-5557 |
| Lot Size Acres | 0.44 |
| Frontage Type | See Remarks |
| Waterfront Y/N | No |
| Door Features | Storm Door(s) |
| Road Frontage Type | City Street,State Road |
| Crops Included Y/N | No |
| Horse Y/N | No |
Amenities
- Foreclosure
- Views
- Short Sale
- New Construction
- Adult 55+
- Lease To Own
- No HOA Fees
- Furnished
- Primary On Main
- Air Conditioning
- Seller Finance
- Green
- Fixer Upper
- Horse
- Golf
- Fireplace
- Deck
- Garage
- Basement
- Pool
Property vs Single Family Average in 28379
Price
Taxes
Year Built
Visits

 © 2026 Longleaf Pines Association of Realtors MLS. All Rights Reserved. IDX information is provided exclusively for consumers' personal, non-commercial use and may not be used for any purpose other than to identify prospective properties consumers may be interested in purchasing. Information deemed reliable but not guaranteed. Properties marked with the IDX icon are provided courtesy of the Longleaf Pines Association of Realtors MLS, Inc., Internet Data Exchange (IDX).
 Copyright 2026 NCRMLS. All rights reserved. North Carolina Regional Multiple Listing Service, (NCRMLS), provides content displayed here on an as is basis and makes no representations or warranties regarding the provided content, including, but not limited to those of non-infringement, timeliness, accuracy, or completeness. Individuals and companies using information presented are responsible for verification and validation of information they utilize and present to their customers and clients. NCRMLS
