
Primary on Main

Address
742 Newport Road, Fayetteville, NC
Price
$ 239,000
Property Attributes
- MLS#100602775
- TypeSingle Family
- Listing Status Active
- CountyCUMBERLAND
- CityFayetteville
- AreaNot In Subdivision
- NeighborhoodFayetteville
- Zip28314
- StyleSingle Family Residence
- Year Built1963
- Taxes$ 2719
- Price$ 239,000
- Bedrooms3
- Full Bathrooms2
- Half Bathrooms0
- Sqr Footage2249
- Lot Size0.28 Acres
Data Source:
Mid-Carolina Regional AOR - NCRMLS
Property Description
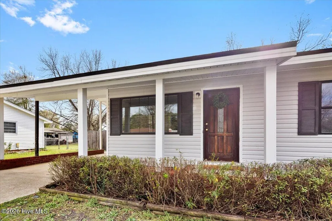
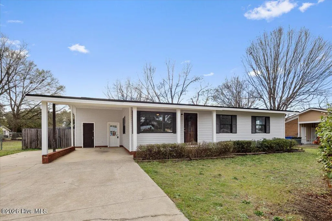
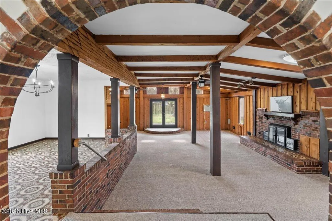
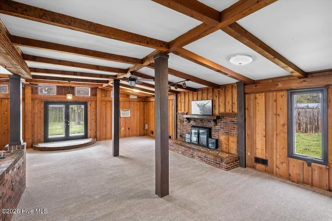
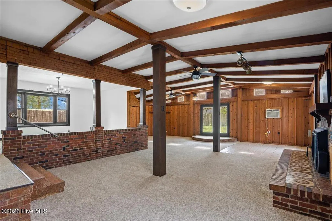
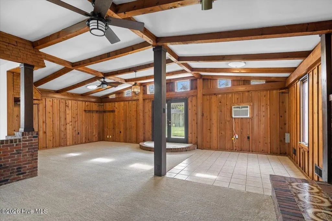
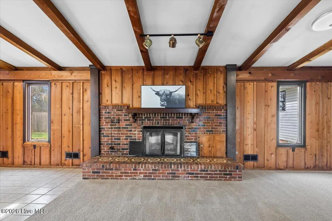
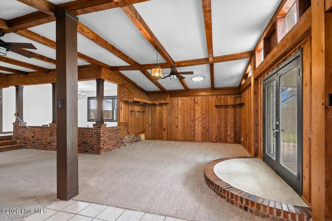
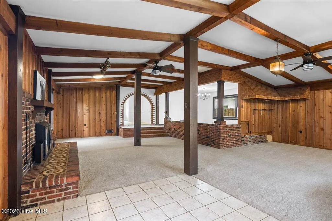
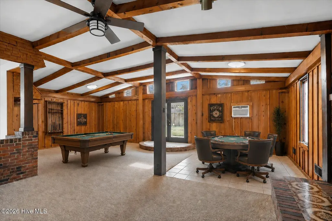
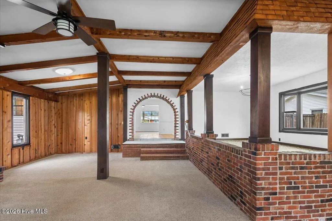
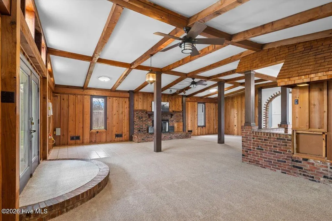
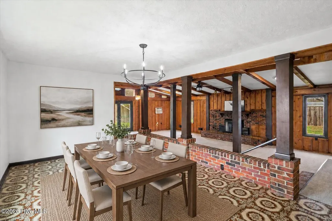
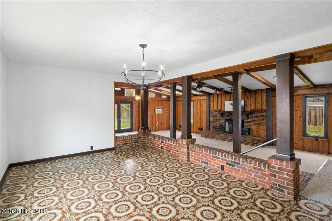
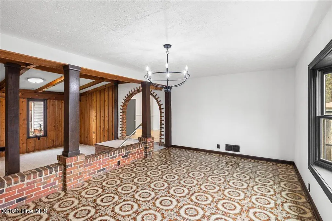
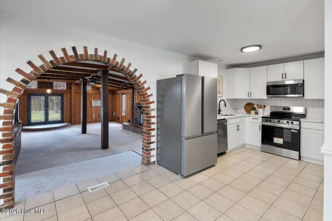
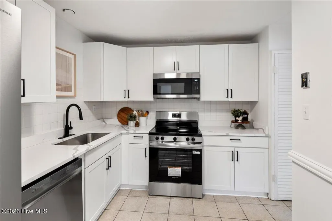
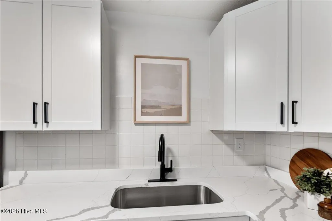
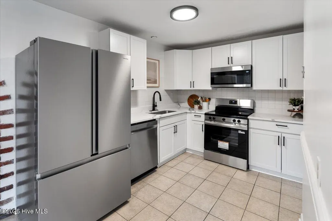
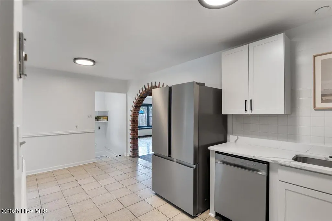
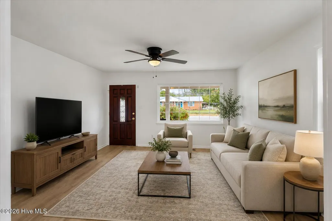
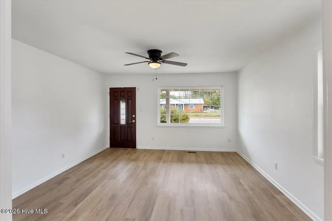
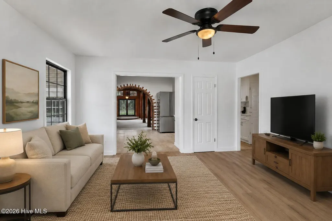
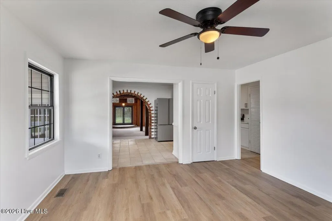
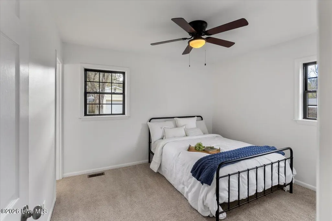
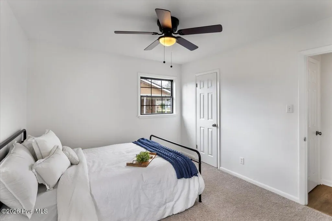
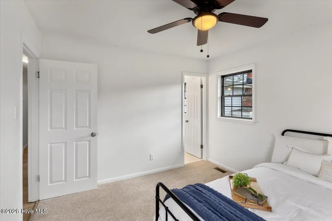
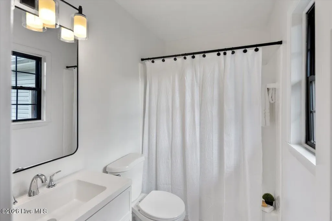
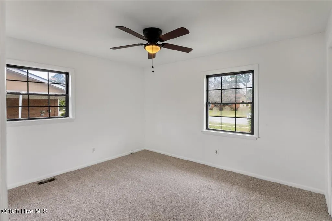
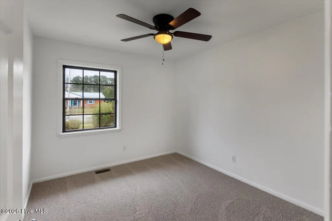
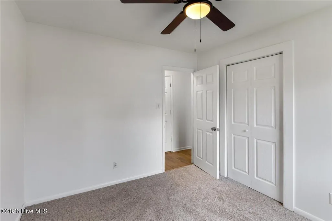
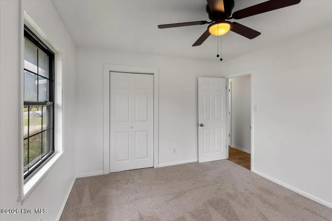
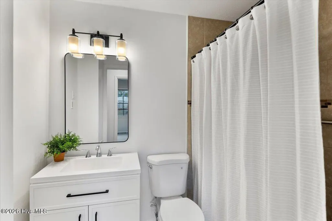
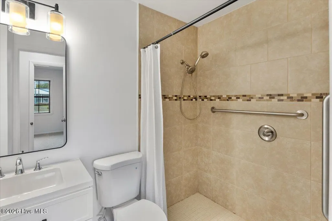
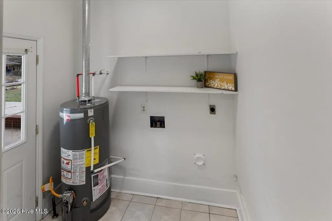
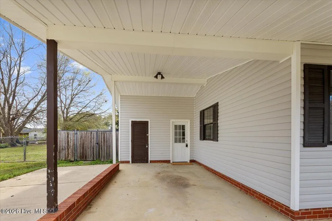
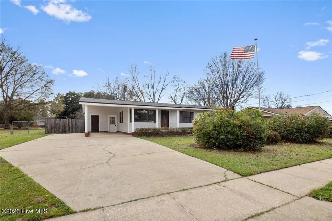
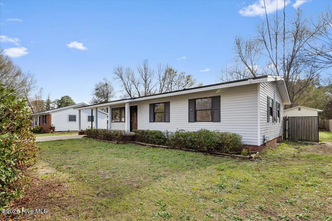
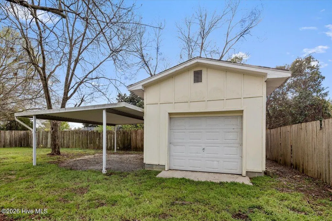
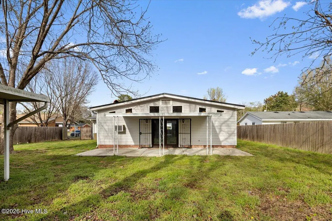
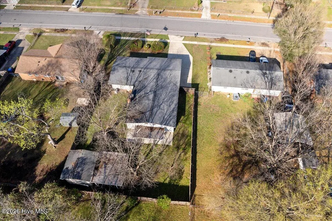
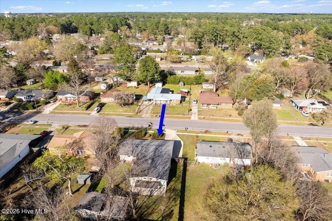
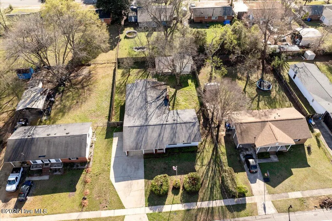
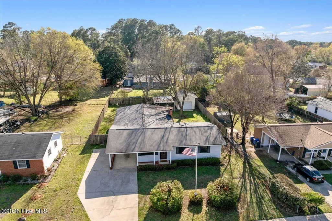
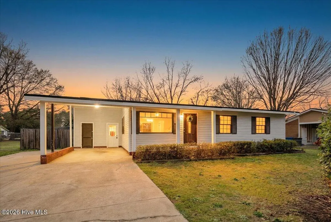
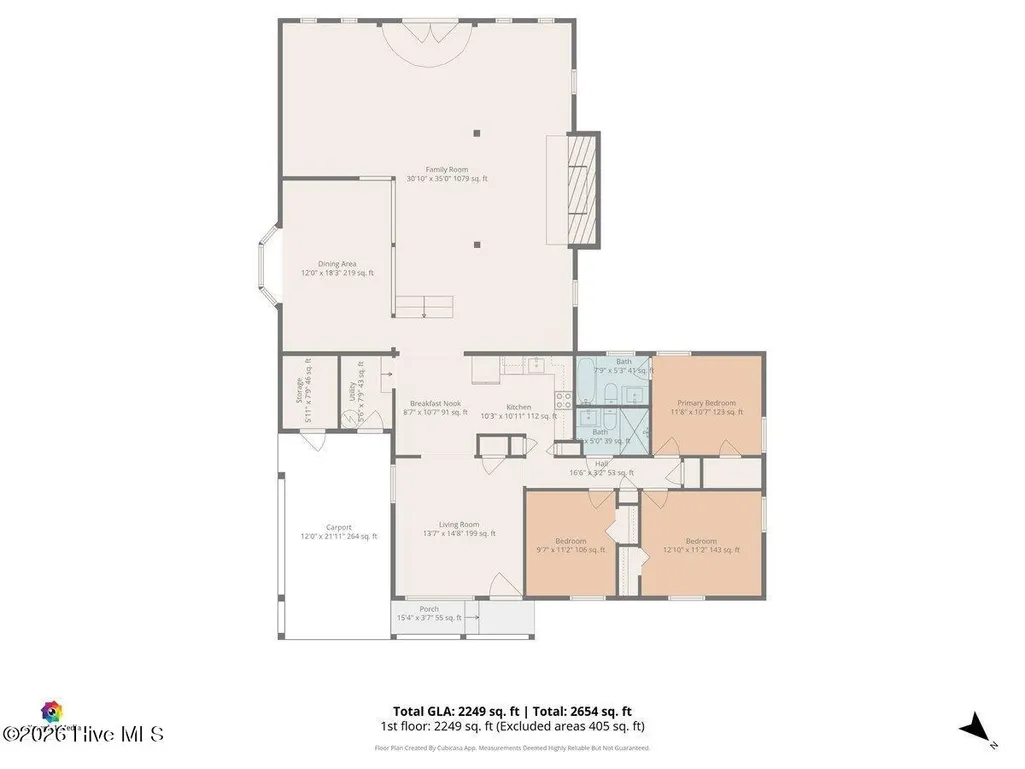
Welcome to 742 Newport Road! A beautifully refreshed home with space, updates, and flexibility in all the right places! Offering 2,249+/- sf, this spacious 3 bedroom, 2 bath home has been thoughtfully updated and is move-in ready. All three bedrooms feature new carpet, fresh paint, and updated light/fan combinations, while both full bathrooms have been refreshed with new lighting, vanities, toilets, and fresh paint. The heart of the home is the completely updated kitchen, featuring brand-new cabinetry, all new stainless-steel appliances and sink, quartz countertops, and a new faucet. The French-door refrigerator and other appliances convey with the home. New LVP flooring extends through the living room and hallway, adding a fresh, modern feel. Need more room to spread out? The huge family room offers endless possibilities! Room for a home office, media room, playroom, gym, hobby space, or second living area. A separate mudroom/laundry room, living room, and dining area provide even more functional space. And the updates go beyond cosmetics! New windows in the family room and the HVAC, furnace, ducting, and gas water heater were all replaced in 2025/2026, giving you added peace of mind. Outside, the possibilities continue! Enjoy the large patio and fenced backyard, along with an outbuilding/garage and attached carport that could make an ideal workshop, man cave, she shed, hobby space, or additional storage. There's also a separate storage shed and plenty of room for RV, fifth-wheel, or toy parking. Conveniently located to downtown Fayetteville and within 10 miles of Fort Bragg, with easy access to I-295, I-95, and US-401. So many restaurants, shopping, Cross Creek Mall, and Cape Fear Hospital are all just minutes away. Updated. Spacious. Flexible. Convenient. Come see everything 742 Newport Road has to offer!
| Elementary School | Middle School | High School |
|---|---|---|
| Montclair Elementary School | Ireland Drive Middle School | Douglas Byrd High School |
| Price History | |
|---|---|
| 9/11/2026 | Listed $239,000 |
General Features
| Living Area | 2249.0 |
|---|---|
| Heating | Heat Pump,Electric,Forced Air |
| Cooling | Central Air,Ceiling Fan(s),Heat Pump |
| Utilities | Natural Gas Connected,Sewer Connected,Water Connected |
| Possession | Close Of Escrow,At Closing |
| Roof | Composition |
| Appliances | Built-In Microwave,Refrigerator,Dishwasher,Electric Range |
| Zoning | SF10 |
| Garage Spaces | 1.0 |
| Patio/Porch Features | Covered,Patio |
| Construction Materials | Brick,Vinyl Siding,Wood Frame |
| Year Built | 1963 |
| View | See Remarks |
| Levels | One |
| Property Subtype | Single Family Residence |
| Tax Year | 2025 |
| Taxes | 2719.87 |
| Parcel Number | 0417228279000 |
| Accessibility | Accessible Full Bath |
| County | Cumberland |
| Operating Expense | 0.0 |
| New Construction | No |
| Property Type | Residential |
| In City Limits? (Y/N) | Yes |
| HOA | No |
| Attached Garage | No |
| Subdivision Name | Not In Subdivision |
| Garage Y/N | Yes |
| Other Structures | Covered Area,Shed(s),See Remarks,Outbuilding |
| Total Rooms | 7 |
| Full Baths | 2 |
| Status | Active |
| Directions | From Cliffdale Rd. turn onto Glensford Dr.,through the round-a-bout,at the second round-a-bout take the third exit (left turn) onto Montclair Rd.,turn right onto Moriston Rd.,left onto Newport Rd.,74 |
| High School | Douglas Byrd |
| City | Fayetteville |
| Lot Size Units | Acres |
| Lot Size Square Feet | 12197.0 |
| Carport Spaces | 2.0 |
| Carport Y/N | No |
| Elementary School | Montclair |
| Property Attached Y/N | No |
| Land Lease Y/N | No |
| Home Warranty Y/N | No |
| Middle/Junior High School | Ireland Drive |
| Property Condition | UpdatedRemodeled |
| Lease Considered Y/N | No |
| Structure Type | Wood Frame,Stick Built |
| Living Area Units | Square Feet |
| Standard Status | Active |
| Tax Assessed Value | 235200 |
| Tax Lot | 248 |
| Legal Description | MONTCLAIR LO:248 SE:04 PL:0026-0048 |
Interior Features
| Interior Amenities | Mud Room,Ceiling Fan(s),Walk-in Shower,Eat-in Kitchen |
|---|---|
| Basement | None |
| Flooring | LVT/LVP,Carpet,Tile |
| Furnished Y/N | Unfurnished |
| Water Heater | Natural Gas |
| Master Bed Level | Primary Living Area |
| Total Stories | 1 |
| Basement (Y/N) | No |
| Air Conditioning Y/N | Yes |
| Heating Y/N | Yes |
| Fireplace Y/N | Yes |
| Laundry Features | Laundry Room |
| Total Bedrooms | 3 |
| Attic Features | Access Only,Scuttle |
| Entry Level | 1 |
| Room Type | Master Bedroom,Bedroom 2,Bedroom 3,Living Room,Dining Room,Dining Area,Laundry,Family Room,Breakfast Nook |
| Total Baths | 2 |
| Living Area Range | 2200 - 2399 |
| SmokingYN | No |
Exterior Features
| Exterior Finish | Brick,Vinyl Siding |
|---|---|
| Fencing | Back Yard |
| Parking Features | Covered,Detached,Paved,Attached Carport,Detached Carport,Garage |
| Lot Features | Level,Rectangular Lot,Shopping Nearby |
| Water Source | Public |
| Total Parking | 7.0 |
| Lot Size Area | 0.28 |
| Foundation Details | Combination,Slab,Crawl Space |
| Spa | No |
| Building Area Total | 2249.0 |
| Lot Dimensions | 150x80x150x80 |
| Lot Size Acres | 0.28 |
| Frontage Type | See Remarks |
| Waterfront Y/N | No |
| Road Frontage Type | City Street,State Road |
| Crops Included Y/N | No |
| Horse Y/N | No |
Amenities
- Foreclosure
- Views
- Short Sale
- New Construction
- Adult 55+
- Lease To Own
- No HOA Fees
- Furnished
- Primary On Main
- Air Conditioning
- Seller Finance
- Green
- Fixer Upper
- Horse
- Golf
- Fireplace
- Deck
- Garage
- Basement
- Pool
Property vs Single Family Average in 28314
Price
Year Built
Visits

 © 2026 Longleaf Pines Association of Realtors MLS. All Rights Reserved. IDX information is provided exclusively for consumers' personal, non-commercial use and may not be used for any purpose other than to identify prospective properties consumers may be interested in purchasing. Information deemed reliable but not guaranteed. Properties marked with the IDX icon are provided courtesy of the Longleaf Pines Association of Realtors MLS, Inc., Internet Data Exchange (IDX).
 Copyright 2026 NCRMLS. All rights reserved. North Carolina Regional Multiple Listing Service, (NCRMLS), provides content displayed here on an as is basis and makes no representations or warranties regarding the provided content, including, but not limited to those of non-infringement, timeliness, accuracy, or completeness. Individuals and companies using information presented are responsible for verification and validation of information they utilize and present to their customers and clients. NCRMLS
