
Views - New Construction - Primary on Main
Address
912 Thrush Drive, Vass, NC
Price
$ 415,000
Property Attributes
- MLS#100603289
- TypeSingle Family
- Listing Status Active
- CountyMOORE
- CityVass
- AreaWoodlake
- NeighborhoodVass
- Zip28394
- StyleSingle Family Residence
- Year Built2026
- Taxes$ 117
- Price$ 415,000
- Bedrooms3
- Full Bathrooms2
- Half Bathrooms1
- Sqr Footage1870
- Lot Size0.17 Acres
Data Source:
Mid-Carolina Regional AOR - NCRMLS
Property Description
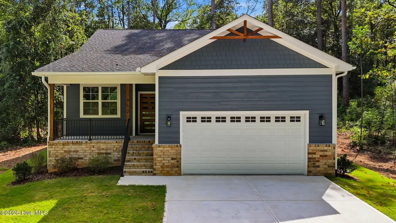
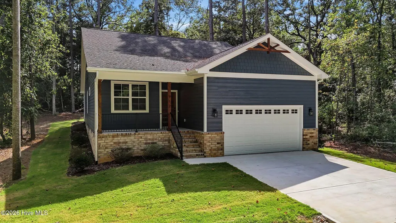
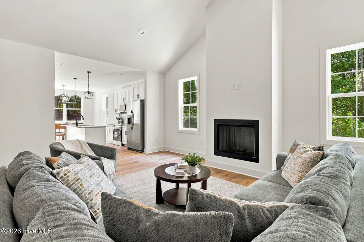
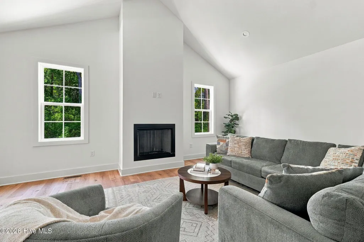
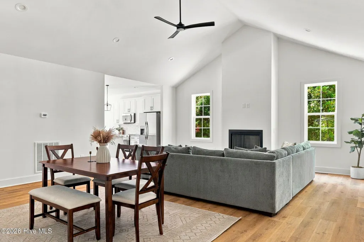
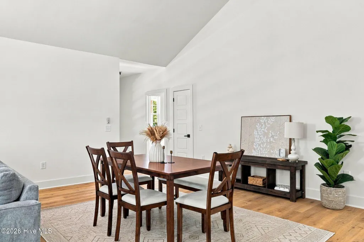
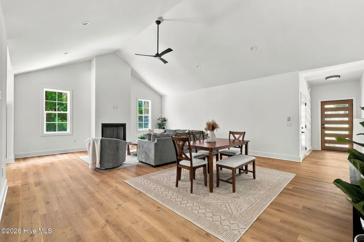
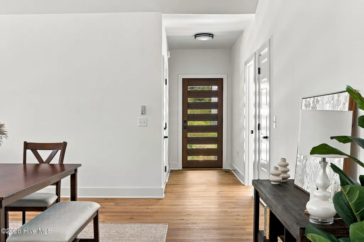
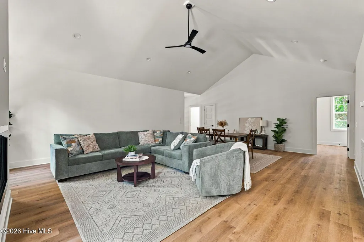
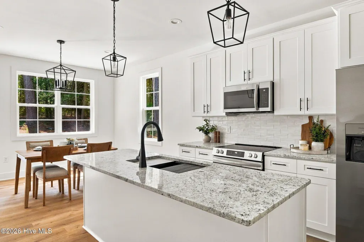
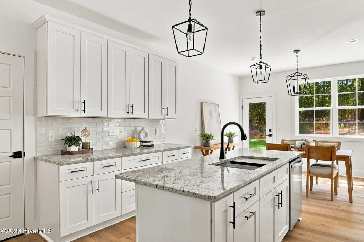
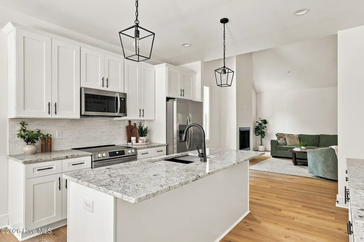
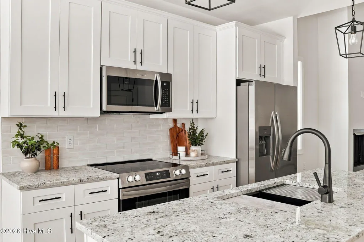
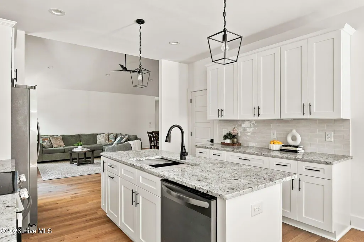
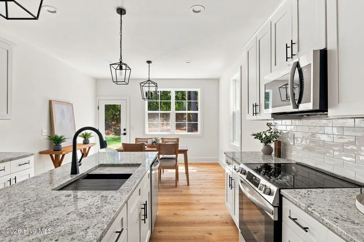
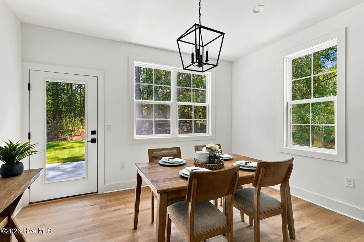
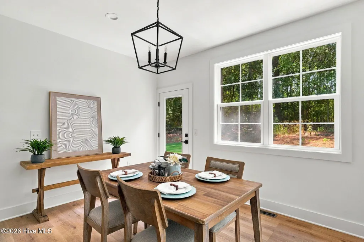
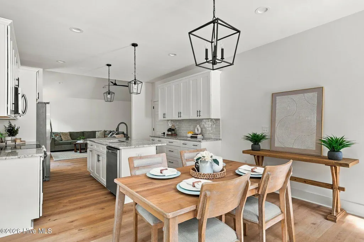
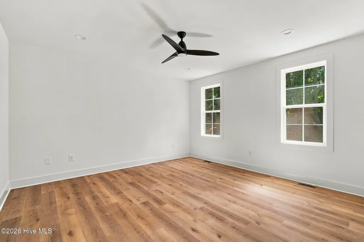
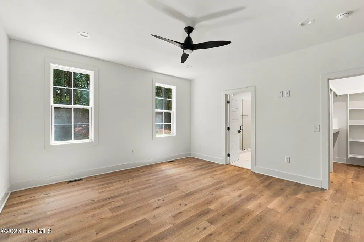
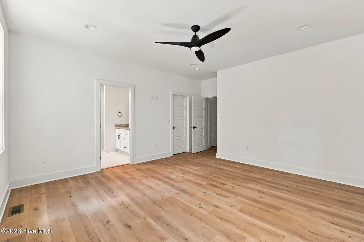
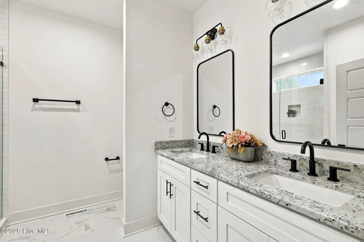
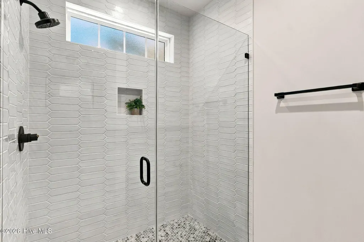
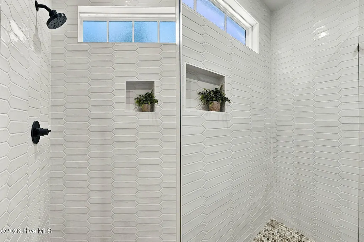
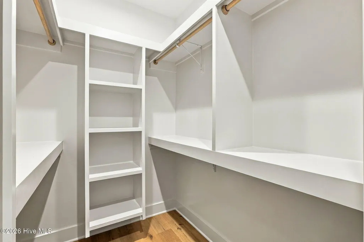
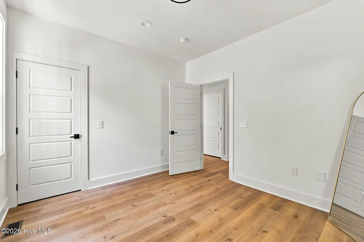
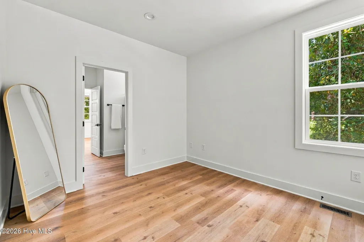
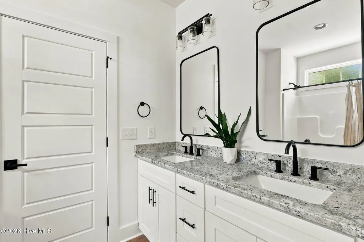
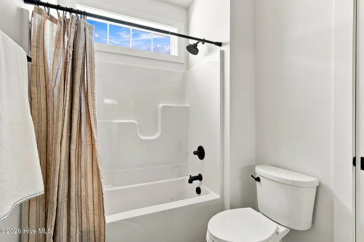
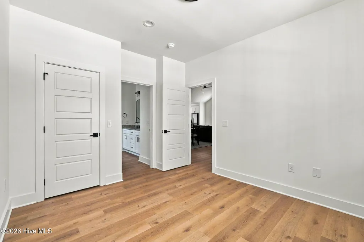
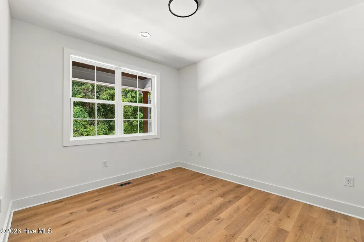
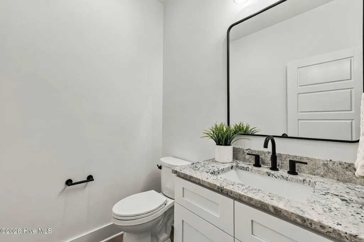
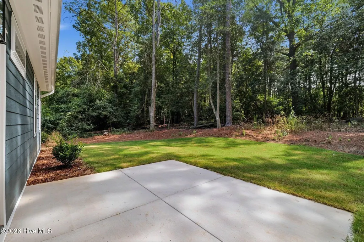
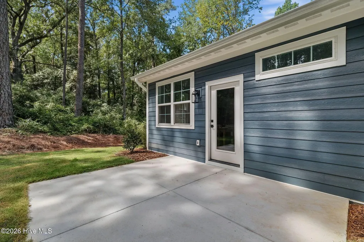
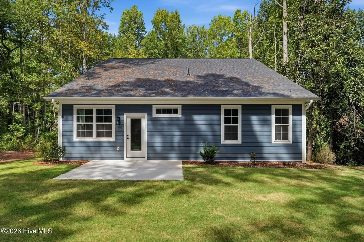
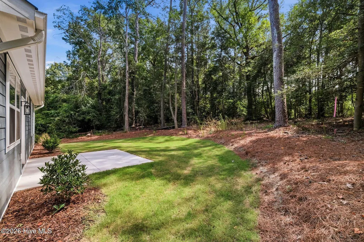
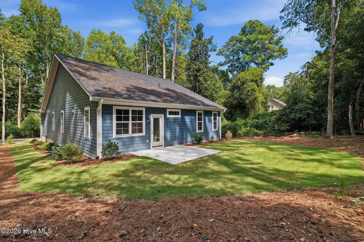
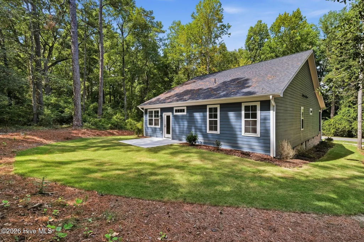
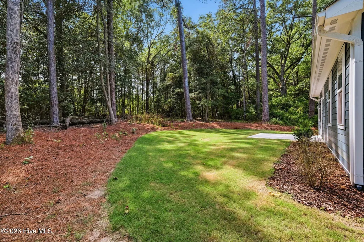
*A $2,500 lender credit when financing with preferred lender Ashley Donovan of Main Street Home Loans. The credit may be applied toward closing costs or a rate buydown.* Welcome to 912 Thrush Drive, a thoughtfully built ranch by local builder Larsen Homes in the Woodlake community. This single-level home offers three bedrooms, two-and-a-half bathrooms, and a comfortable, well-designed layout that is becoming increasingly hard to find. From the moment you walk in, the vaulted ceiling and expansive living area make an immediate impression. The kitchen is a showstopper in its own right, featuring crisp white cabinetry, granite countertops, stainless-steel appliances, sleek black hardware, and an oversized island with plenty of prep space. The adjoining dining area and easy access to the backyard create a natural flow for everyday living and entertaining. The spacious primary suite features warm LVP flooring and a custom walk-in closet. Its en suite bathroom is finished with a beautifully tiled walk-in shower, frameless glass, a built-in niche, and matte-black fixtures. The two additional bedrooms are connected by a convenient Jack-and-Jill bathroom. Out back, the patio offers the perfect place to sit back and relax while overlooking the beautifully manicured lawn. With no neighbors directly behind you, all you see is a peaceful wooded view. Woodlake is entering a new chapter, with ongoing improvements bringing fresh energy to the community. Neighborhood amenities include an updated country club, The Maples Grill, three new pickleball courts, a fitness center, pool, playground, volleyball, and more. Beyond the neighborhood, the home is an easy drive to Ft. Bragg and Southern Pines while maintaining the peaceful surroundings that make Woodlake feel tucked away. With its increasingly hard-to-find ranch layout, thoughtful finishes, and peaceful location within the Woodlake community, this home stands apart.
| Elementary School | Middle School | High School |
|---|---|---|
| Vass Lakeview Elementary | New Century Middle | Union Pines High |
| Price History | |
|---|---|
| 9/14/2026 | Listed $415,000 |
General Features
| Living Area | 1870.0 |
|---|---|
| Heating | Electric,Heat Pump |
| Cooling | Central Air |
| Utilities | Sewer Connected,Water Connected |
| Possession | Close Of Escrow,At Closing |
| Roof | Shingle |
| Appliances | Built-In Microwave,Refrigerator,Range,Dishwasher |
| Zoning | GC-WL |
| HOA Fee | 438.19 |
| Garage Spaces | 2.0 |
| Patio/Porch Features | Patio,Front Porch |
| Construction Materials | Brick Veneer,Fiber Cement,Wood Frame |
| Year Built | 2026 |
| View | See Remarks |
| Levels | One |
| Property Subtype | Single Family Residence |
| Taxes | 117.89 |
| Parcel Number | 00043155 |
| Assoc Fee Paid Per | Annually |
| County | Moore |
| Operating Expense | 0.0 |
| New Construction | Yes |
| Property Type | Residential |
| In City Limits? (Y/N) | No |
| Association Amenities | Maintenance Common Areas,Maintenance Grounds,Maintenance Roads |
| HOA | Yes |
| Attached Garage | Yes |
| Subdivision Name | Woodlake |
| Garage Y/N | Yes |
| Total Rooms | 8 |
| Full Baths | 2 |
| Status | Active |
| Directions | Enter Woodlake through the main gate on Mclauchlin Rd and turn right onto Riverbirch Drive. Turn right onto Thrush Drive. 912 Thrush Drive is on the left. |
| High School | Union Pines High |
| City | Vass |
| Association Name | Woodlake POA |
| High School District | Moore County Schools |
| Lot Size Units | Acres |
| Lot Size Square Feet | 7405.0 |
| Carport Spaces | 0.0 |
| Carport Y/N | No |
| Elementary School | Vass Lakeview Elementary |
| Property Attached Y/N | No |
| Land Lease Y/N | No |
| Home Warranty Y/N | No |
| Middle/Junior High School | New Century Middle |
| Property Condition | Completed,New Construction |
| Lease Considered Y/N | No |
| Structure Type | Wood Frame,Stick Built |
| Living Area Units | Square Feet |
| Standard Status | Active |
| Tax Assessed Value | 128670 |
| Legal Description | WOODLAKE CC LOT 5308 SEC 11 PAGE 7 |
Interior Features
| Interior Amenities | Master Downstairs,Walk-in Closet(s),Vaulted Ceiling(s),Kitchen Island,Ceiling Fan(s),Pantry,Walk-in Shower,Walk-In Closet(s) |
|---|---|
| Basement | Crawl Space |
| Flooring | LVT/LVP,Tile |
| Master Bed Level | Primary Living Area |
| Total Stories | 1 |
| Basement (Y/N) | No |
| Air Conditioning Y/N | Yes |
| Heating Y/N | Yes |
| Fireplace Y/N | Yes |
| Half Baths | 1 |
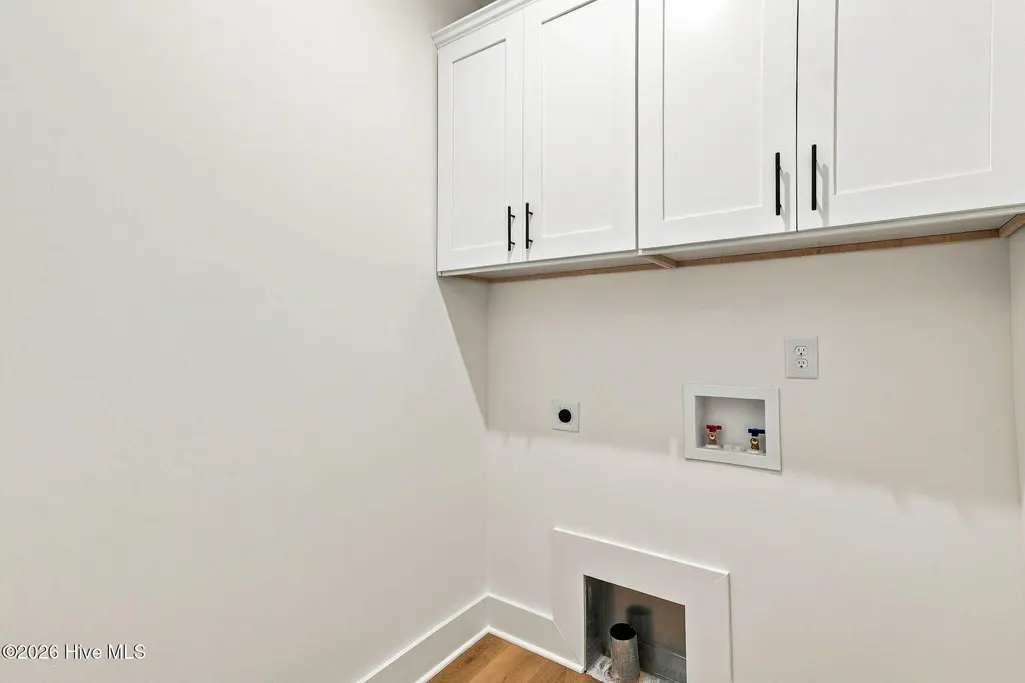
| Laundry Features | Dryer Hookup,Washer Hookup,Laundry Room |
| Total Bedrooms | 3 |
| Entry Level | 1 |
| Room Type | Master Bedroom,Bedroom 2,Bedroom 3,Living Room,Dining Area,Dining Room,Other |
| Total Baths | 3 |
| Living Area Range | 1800 - 1999 |
| SmokingYN | No |
Exterior Features
| Exterior Finish | Brick Veneer,Fiber Cement |
|---|---|
| Fencing | None |
| Parking Features | Garage Faces Front,Concrete,Garage Door Opener,Garage |
| Total Parking | 2.0 |
| Lot Size Area | 0.17 |
| Foundation Details | Crawl Space |
| Spa | No |
| Building Area Total | 1870.0 |
| Lot Dimensions | 60x120x60x120 |
| Lot Size Acres | 0.17 |
| Road Surface Type | Paved |
| Frontage Type | See Remarks |
| Waterfront Y/N | No |
| Road Frontage Type | Paved |
| Crops Included Y/N | No |
| Horse Y/N | No |
Amenities
- Foreclosure
- Views
- Short Sale
- New Construction
- Adult 55+
- Lease To Own
- No HOA Fees
- Furnished
- Primary On Main
- Air Conditioning
- Seller Finance
- Green
- Fixer Upper
- Horse
- Golf
- Fireplace
- Deck
- Garage
- Basement
- Pool
Property vs Single Family Average in 28394
Price
Year Built
Visits

 © 2026 Longleaf Pines Association of Realtors MLS. All Rights Reserved. IDX information is provided exclusively for consumers' personal, non-commercial use and may not be used for any purpose other than to identify prospective properties consumers may be interested in purchasing. Information deemed reliable but not guaranteed. Properties marked with the IDX icon are provided courtesy of the Longleaf Pines Association of Realtors MLS, Inc., Internet Data Exchange (IDX).
 Copyright 2026 NCRMLS. All rights reserved. North Carolina Regional Multiple Listing Service, (NCRMLS), provides content displayed here on an as is basis and makes no representations or warranties regarding the provided content, including, but not limited to those of non-infringement, timeliness, accuracy, or completeness. Individuals and companies using information presented are responsible for verification and validation of information they utilize and present to their customers and clients. NCRMLS
