
Primary on Main
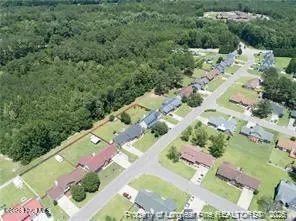
Address
6528 Foxberry Road, Fayetteville, NC
Price
$ 340,000
Property Attributes
- MLS#100603814
- TypeSingle Family
- Listing Status Active
- CountyCUMBERLAND
- CityFayetteville
- AreaRemington
- NeighborhoodFayetteville
- Zip28314
- StyleSingle Family Residence
- Year Built1998
- Taxes$ 3451
- Price$ 340,000
- Bedrooms3
- Full Bathrooms2
- Half Bathrooms1
- Sqr Footage2393
- Lot Size0.38 Acres
Data Source:
Mid-Carolina Regional AOR - NCRMLS
Property Description
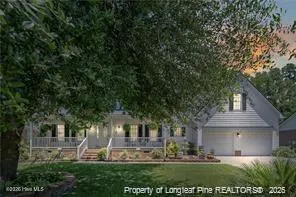
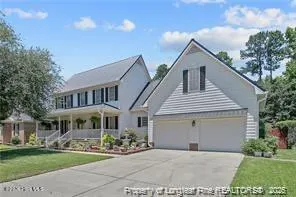
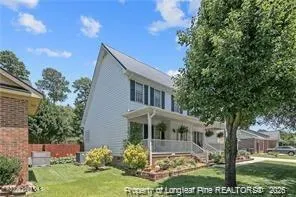
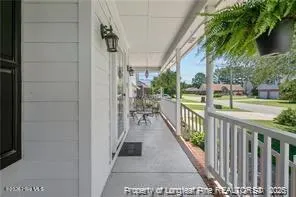
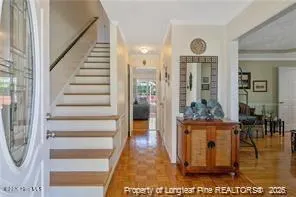
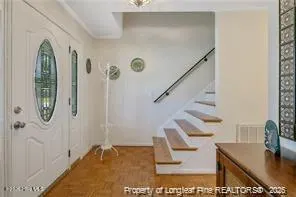
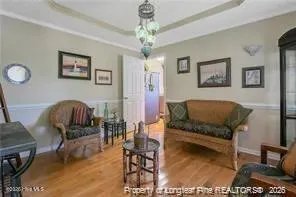
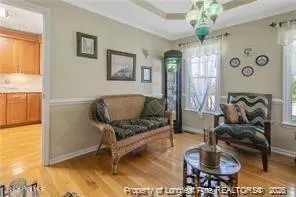
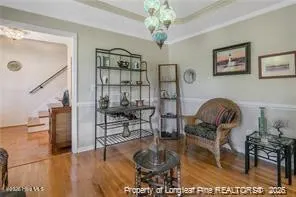
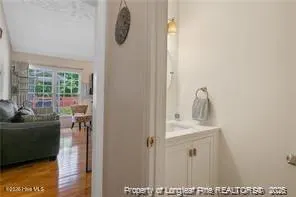
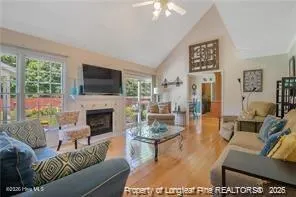
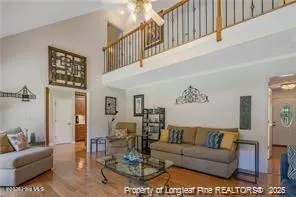
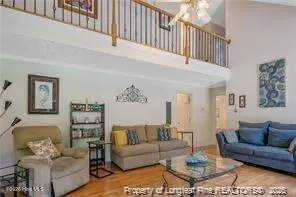
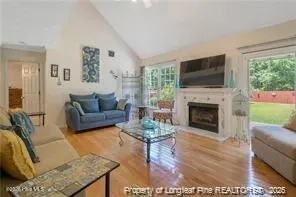
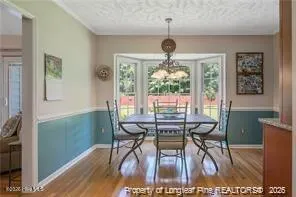
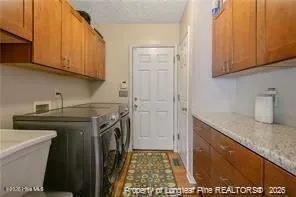
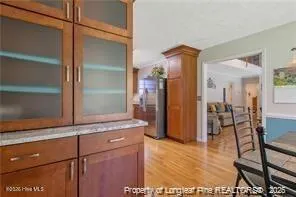
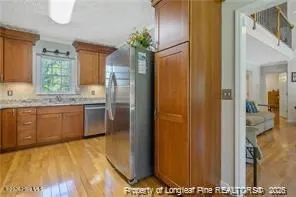
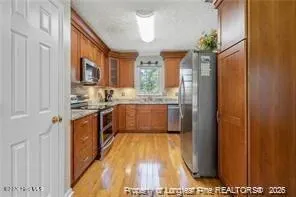
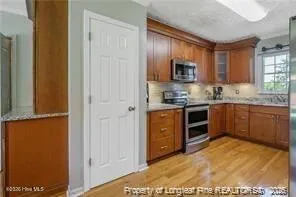
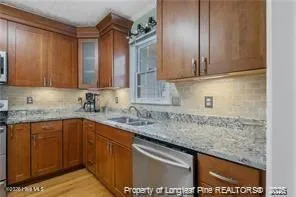
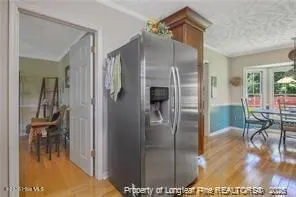
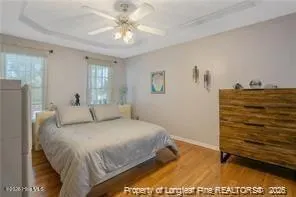
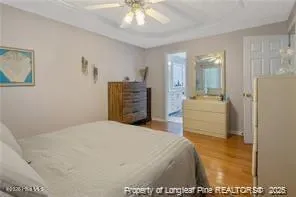
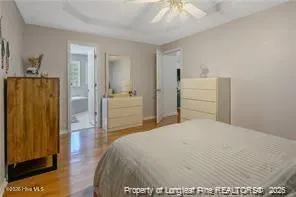
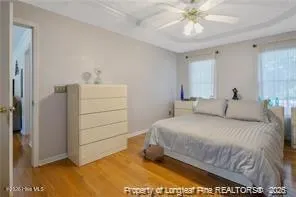
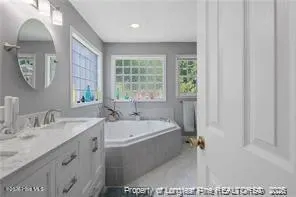
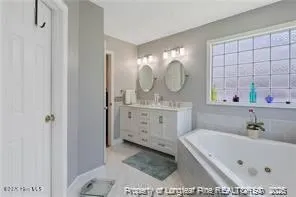
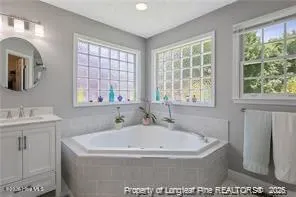
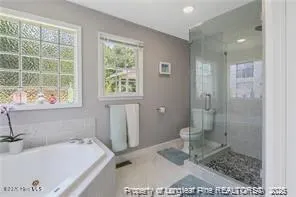
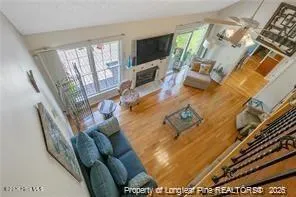
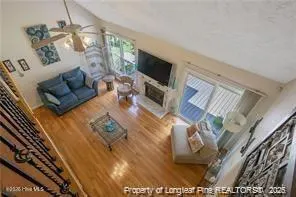
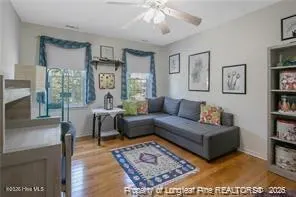
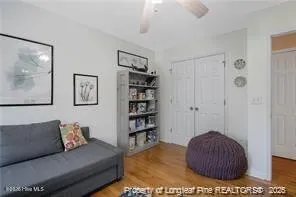
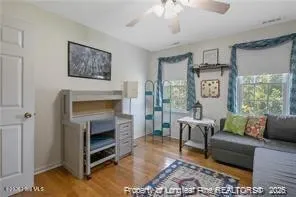
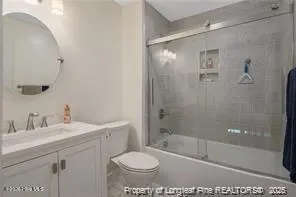
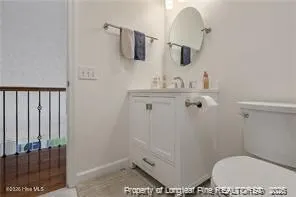
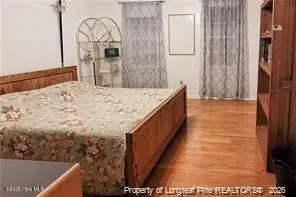
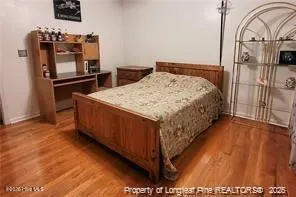
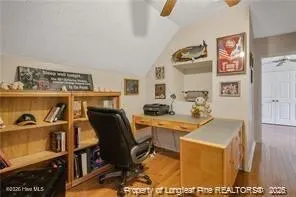
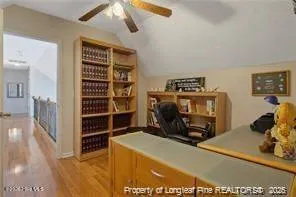
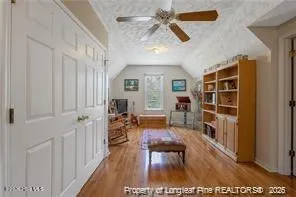
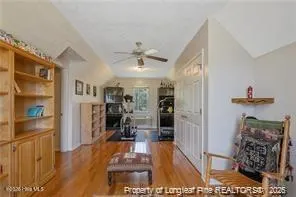
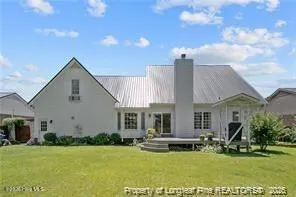
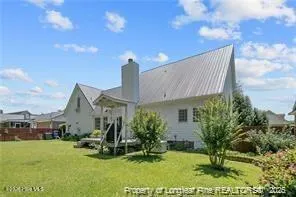
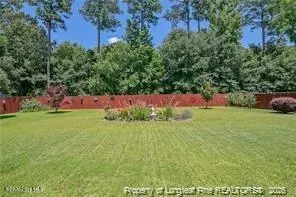
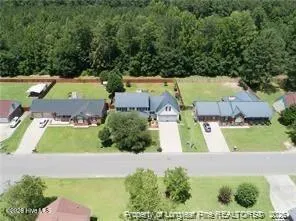
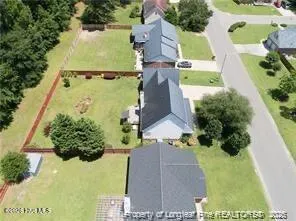
**Seller is offering up to $10,000 in buyer concessions with an acceptable offer! This credit may be used toward allowable closing costs, a temporary or permanent interest-rate buy-down, or other lender-approved expenses.** Welcome to this beautifully updated and meticulously maintained two-story home in the established Remington subdivision. Featuring a spacious traditional floor plan, hardwood flooring throughout the main living areas, tile flooring in the kitchen and bathrooms, and granite countertops throughout, this move-in-ready home offers comfort, style, and functionality. The kitchen is designed with beauty and storage in mind, featuring granite countertops, tile flooring, soft-close cabinetry, an abundance of cabinet space, and a matching set of Samsung stainless steel appliances. The main level also features a large living room with a cozy fireplace and a formal dining room that is perfect for meals, holidays, and entertaining. Also located downstairs is the spacious primary suite with a private en-suite bathroom featuring a dual-sink granite vanity, large walk-in closet, relaxing jetted tub, spa-like glass-enclosed shower, tile flooring, soft-close cabinetry, and plenty of bathroom storage. Upstairs, you'll find two additional bedrooms, a full hall bathroom, and a large bonus room that can be used as a fourth bedroom, home office, media room, playroom, or guest space. Step outside and enjoy the large, fully fenced backyard and spacious deck, perfect for grilling, entertaining, or relaxing. An exceptional feature of this property is the whole-house generator with fewer than 100 operating hours. If the primary power is interrupted for approximately 40 seconds, the generator automatically activates. It is monitored through Wi-Fi by Comfort First and receives annual tune-up service to help ensure it remains ready when needed. As an added gift to the buyer, the sellers are including a front-load washer and dryer. This home has been thoughtfully updated and carefully maintained, with too many upgrades to list--you truly have to see this one in person! The local elementary, middle, and high schools are all within walking distance. This home is also conveniently located near Fort Bragg, shopping, dining, and everyday amenities, making commuting and daily errands easier. With modern finishes, flexible living spaces, abundant storage, valuable buyer incentives, and added peace of mind, this is a home you do not want to miss. Schedule your private showing today!
| Elementary School | Middle School | High School |
|---|---|---|
| Loyd Auman Elementary School | Anne Chesnutt Middle School | Seventy-First High School |
| Price History | |
|---|---|
| 9/16/2026 | Listed $340,000 |
General Features
| Living Area | 2393.0 |
|---|---|
| Heating | Gas Pack,Heat Pump,Natural Gas |
| Cooling | Heat Pump |
| Utilities | Natural Gas Available |
| Possession | Close Of Escrow,At Closing |
| Roof | Shingle |
| Zoning | SF10 |
| HOA Fee | 143.0 |
| Garage Spaces | 2.0 |
| Patio/Porch Features | Covered,Deck,Porch |
| Security Features | Smoke Detector(s) |
| Construction Materials | See Remarks |
| Pets Allowed | Yes |
| Year Built | 1998 |
| View | See Remarks |
| Levels | Two |
| Property Subtype | Single Family Residence |
| Tax Year | 2025 |
| Taxes | 3451.17 |
| Parcel Number | 9497625052000 |
| Accessibility | None |
| Assoc Fee Paid Per | Annually |
| County | Cumberland |
| Operating Expense | 0.0 |
| New Construction | No |
| Property Type | Residential |
| In City Limits? (Y/N) | Yes |
| Association Amenities | None |
| HOA | Yes |
| Attached Garage | Yes |
| Subdivision Name | Remington |
| Garage Y/N | Yes |
| Total Rooms | 8 |
| Full Baths | 2 |
| Status | Active |
| Directions | Get on I-295 S from Honeycutt Rd and NC-210 S/NC-24 E/NC-87 S/Murchison Rd,Follow I-295 S to NC-1400/ Cliffdale Rd. Take exit 15 from I-295 S,Turn left onto NC-1400/ Cliffdale Rd,urn right onto 71st |
| High School | Seventy-First |
| City | Fayetteville |
| Association Name | Remington [email protected] |
| Lot Size Units | Acres |
| Lot Size Square Feet | 16553.0 |
| Carport Spaces | 0.0 |
| Carport Y/N | No |
| Elementary School | Loyd Auman |
| Property Attached Y/N | No |
| Land Lease Y/N | No |
| Home Warranty Y/N | No |
| Middle/Junior High School | Anne Chesnutt |
| Lease Considered Y/N | No |
| Structure Type | Stick Built,See Remarks |
| Living Area Units | Square Feet |
| Standard Status | Active |
| Tax Assessed Value | 312300 |
| Legal Description | REMINGTON LO104 SE05 PL0096-0134 UN02 |
Interior Features
| Interior Amenities | Master Downstairs,High Ceilings,Ceiling Fan(s),Walk-in Shower,Gas Log |
|---|---|
| Basement | None |
| Flooring | Wood |
| Furnished Y/N | Negotiable |
| Fireplace Features | Gas Log |
| Master Bed Level | Primary Living Area |
| Total Stories | 2 |
| Basement (Y/N) | No |
| Air Conditioning Y/N | No |
| Heating Y/N | Yes |
| Fireplace Y/N | Yes |
| Half Baths | 1 |
| Laundry Features | Dryer Hookup,Washer Hookup,Laundry Room |
| Total Bedrooms | 3 |
| Attic Features | Access Only |
| Entry Level | 1 |
| Room Type | Master Bedroom,Bedroom 1,Bedroom 2,Living Room,Dining Area,Bedroom 3,Dining Room |
| Total Baths | 3 |
| Living Area Range | 2200 - 2399 |
| SmokingYN | No |
Exterior Features
| Exterior Amenities | Gas Log |
|---|---|
| Exterior Finish | See Remarks |
| Fencing | Full,Back Yard,Wood |
| Parking Features | Concrete |
| Water Source | Public |
| Total Parking | 2.0 |
| Lot Size Area | 0.38 |
| Foundation Details | Crawl Space |
| Spa | No |
| Building Area Total | 2393.0 |
| Lot Dimensions | 91X175X92X175 |
| Lot Size Acres | 0.38 |
| Road Surface Type | Paved |
| Frontage Type | See Remarks |
| Waterfront Y/N | No |
| Road Frontage Type | Paved |
| Crops Included Y/N | No |
| Horse Y/N | No |
Amenities
- Foreclosure
- Views
- Short Sale
- New Construction
- Adult 55+
- Lease To Own
- No HOA Fees
- Furnished
- Primary On Main
- Air Conditioning
- Seller Finance
- Green
- Fixer Upper
- Horse
- Golf
- Fireplace
- Deck
- Garage
- Basement
- Pool
Property vs Single Family Average in 28314
Price
Taxes
Year Built
Visits

 © 2026 Longleaf Pines Association of Realtors MLS. All Rights Reserved. IDX information is provided exclusively for consumers' personal, non-commercial use and may not be used for any purpose other than to identify prospective properties consumers may be interested in purchasing. Information deemed reliable but not guaranteed. Properties marked with the IDX icon are provided courtesy of the Longleaf Pines Association of Realtors MLS, Inc., Internet Data Exchange (IDX).
 Copyright 2026 NCRMLS. All rights reserved. North Carolina Regional Multiple Listing Service, (NCRMLS), provides content displayed here on an as is basis and makes no representations or warranties regarding the provided content, including, but not limited to those of non-infringement, timeliness, accuracy, or completeness. Individuals and companies using information presented are responsible for verification and validation of information they utilize and present to their customers and clients. NCRMLS
